Burley Park 0.9 miles
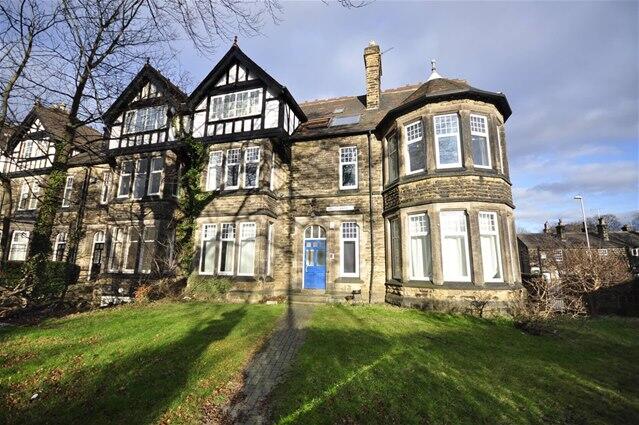
'''Available 7th December 3/4 Bedroom Victorian Terraced House''' Dwell are delighted to present this spacious and characterful Victorian terraced home, ideally positioned between Headingley and Meanwood. Arranged over four floors, this substantial property combines generous living spaces, high ceilings and beautiful original features with practical modern amenities. With three double bedrooms, a versatile additional reception room, a large converted loft, two bathrooms, a spacious dining kitchen, a private rear garden and gated off road parking, this unfurnished home offers flexible accommodation for families or professional couples seeking space in a popular Leeds location.
On entering the property, you are welcomed into a grand entrance hallway featuring solid oak flooring and an impressive staircase. The hallway sets the tone for the character and proportions found throughout the house, with a beautiful original solid-wood handrail that curves elegantly up through the building.
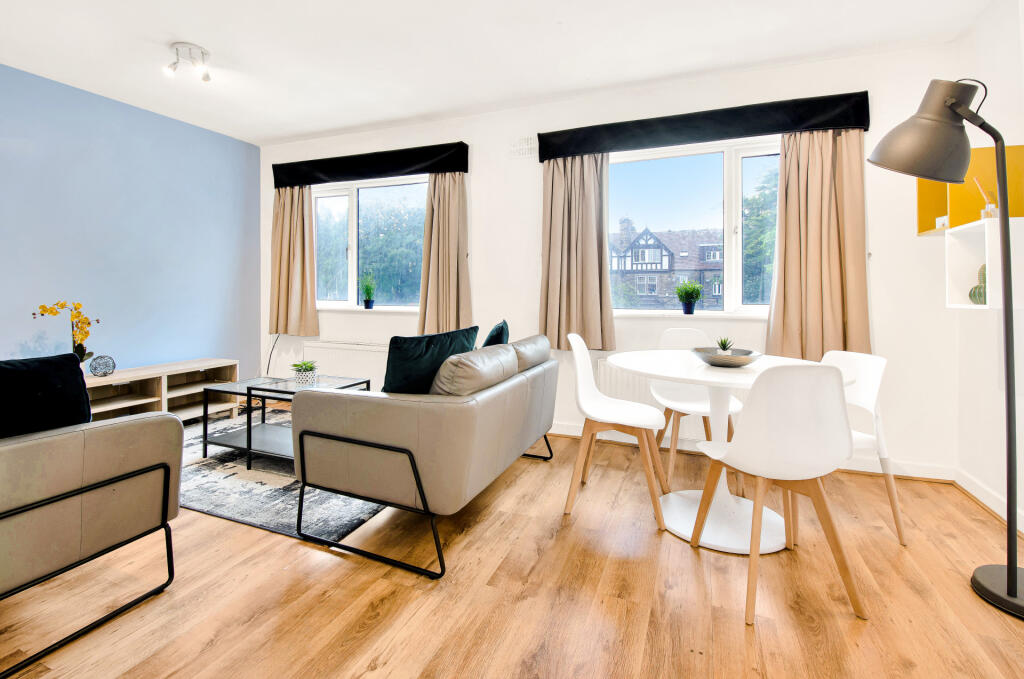
Immediately to the right is the main living room, a particularly spacious reception room with high ceilings and a large window allowing plenty of natural light into the space. The room retains plenty of Victorian character, with decorative coving, a picture rail and contrasting grey and white walls. A plush light grey carpet completes the room, creating a comfortable space for relaxing or entertaining.
Further along the hallway is the generously sized dining kitchen, which retains its original hardwood flooring. The kitchen is fitted with white units and brushed-steel pull handles, complemented by integrated appliances including a large 60/40 fridge freezer, dishwasher and a substantial oven with a five-burner gas hob. A contemporary glass canopy extractor sits above the hob, while the white walls maintain a bright and neutral finish. There is ample space to accommodate a dining table and chairs, making this a practical kitchen and dining space.
Continuing through the ground floor, the hallway leads towards the rear entrance and access to the garden. The staircase also leads down to the lower ground floor, where the property offers further versatile accommodation.
At the bottom of the stairs is a large additional reception room with muted stone coloured walls and a fireplace. French doors open directly onto the rear garden, bringing natural light into the room and creating a useful connection between the indoor and outdoor spaces. This substantial room could be used as a second lounge, games room, home office or additional recreational space, depending on your needs.
Also on the lower ground floor is a separate bathroom, finished with full wall tiling. The room comprises a bathtub, separate shower alcove with mixer shower, toilet and contemporary floating wash basin, providing useful additional facilities for a property of this size.
Returning to the entrance hallway, the impressive staircase rises towards the first floor. A particularly attractive feature is the large arch shaped Victorian window, which brings natural light into the stairwell and highlights the property‘s original architectural character. The staircase and upper landing continue the neutral grey carpeting found throughout the bedrooms.
The first floor offers two generous double bedrooms, both finished with muted stone coloured walls and grey carpeting. Each bedroom features a traditional decorative fireplace, adding to the period character, alongside built-in wardrobes providing practical storage.
At the end of the first floor landing is the main house bathroom. This spacious room features a large mirrored wall, toilet, wash basin and bidet, together with a bathtub and shower over. White metro tiling surrounds the bath, complemented by chrome shower fittings and glass shelving. Marble effect floor tiles and muted stone coloured walls complete the finish.
A further staircase, accessed through a separate door off the first floor landing, leads to the converted loft. This is a particularly large additional space, featuring grey carpeting, muted stone coloured walls, Velux windows and integrated wardrobes. Offering considerable flexibility, it could be used as a home office, hobby room, dressing area or additional storage space.
To the front of the property, gated off-road parking provides a valuable practical benefit. To the rear, a private garden can be accessed from both the ground floor hallway and the lower ground reception room via the French doors, making it an appealing outdoor space for relaxing and entertaining.
Claremont Road is ideally situated between the popular centres of Headingley and Meanwood, offering convenient access to a wide range of local amenities. Both areas are within walking distance and provide independent shops, caf©s, restaurants, bars and supermarkets.
The property is also well placed for access to Leeds city centre, approximately two miles away, as well as the universities, nearby schools and public transport links. The combination of residential surroundings and convenient access to local amenities makes this a popular location for families and professionals alike.
All applicants will be required to pass referencing including an employment income check with a verifiable annual household income of at least 30 times the monthly rent, full credit check, landlords reference and right to rent checks. Self employed applicants will require a minimum of 12 months accounts. Where a guarantor is also required, they will need to be a home owner with a verifiable annual household income of at least 36 times the monthly rent. EPC rating: D.
 4


agent