Stamford 6.5 miles
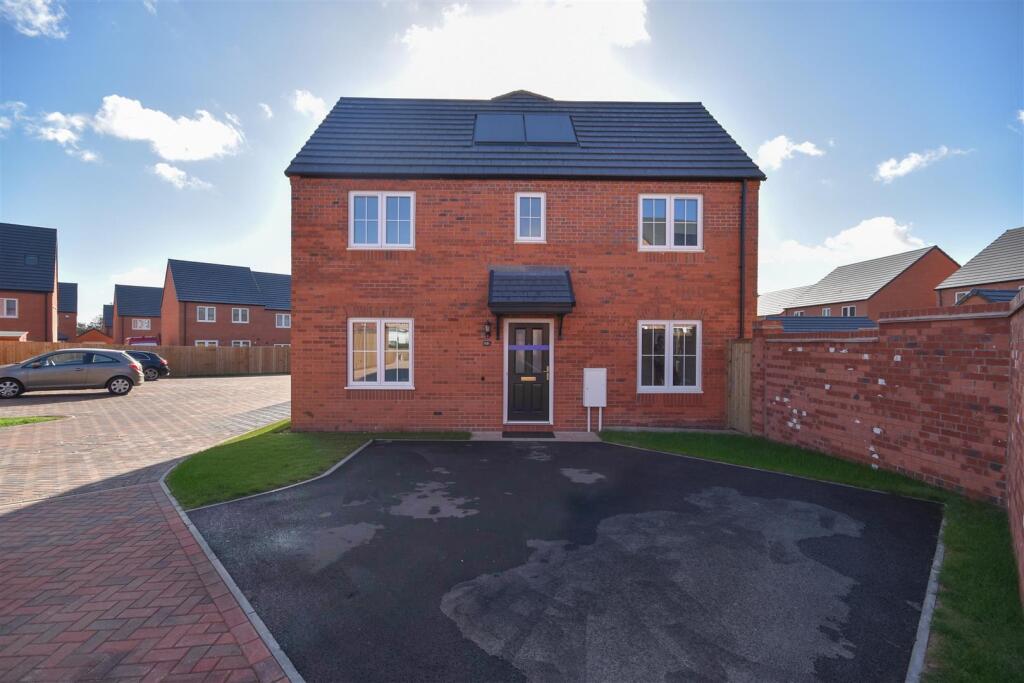
A beautifully presented three-bedroom Grade II listed farmhouse, combining period character with freshly refurbished interiors, extensive gardens and to the rear far-reaching views across the Welland Valley. Parts of this distinctive stone-built home date back to the 17th century, with original features including deep-set windows, a fielded-panel front door, a stop-chamfered timber beam and an old stone fireplace.
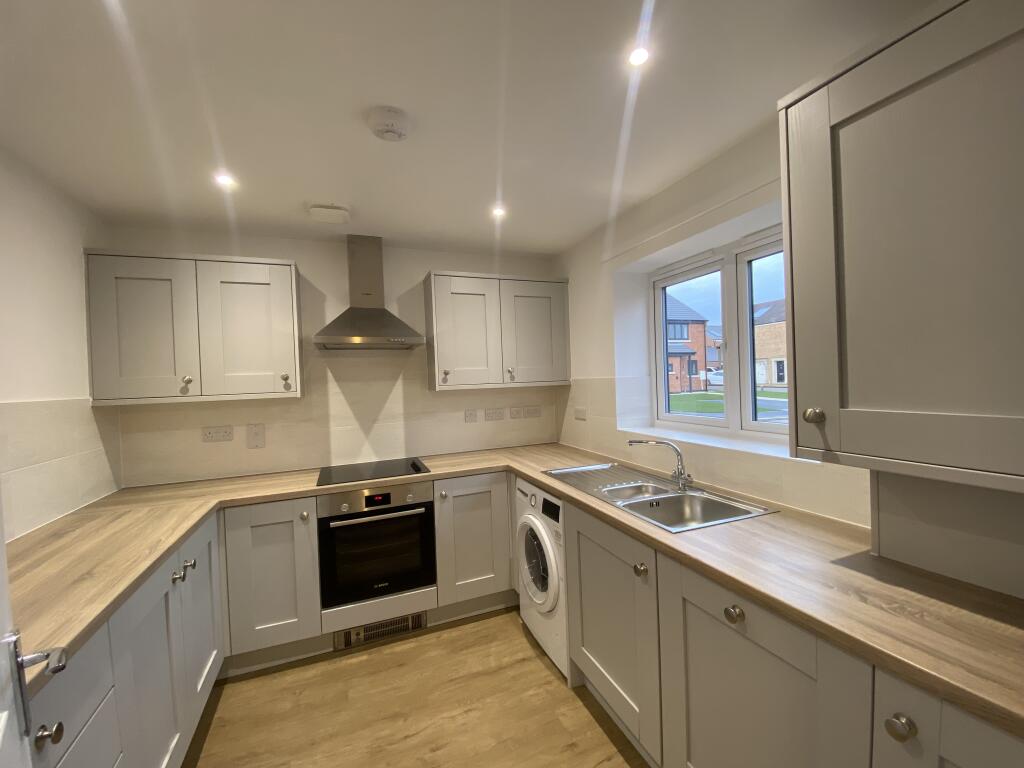
The ground floor provides generous and versatile accommodation. A welcoming hall leads to a comfortable living room with a log burner, while the characterful dining room features a substantial timber beam, a partially open former stone fireplace and a heavy wooden door opening directly onto the front garden. The Shaker-style kitchen is fitted with wood-effect worktops, an integrated hob and oven, an oil-fired Rayburn and a canted bay window. A useful utility room and cloakroom complete the ground floor.
Upstairs are three well-proportioned, west-facing bedrooms and a newly reconfigured bathroom with a P-shaped bath, electric shower over, new suite and heated towel rail.
Newly decorated throughout in neutral tones, the house offers a light and versatile backdrop while retaining its historic charm.
Outside, the extensive gardens are mainly laid to lawn, with mature trees, established borders, shrubs and wisteria, together with a paved seating area ideal for outdoor entertaining. A spacious gravelled driveway provides parking for approximately three to four vehicles. The stone outbuildings include a garage, an open former stable area, a store and an additional room with excellent potential as a home office or hobby space; this room has power but is currently unheated.
With an open field to the rear and attractive views across the Welland Valley, Poplars Farmhouse offers spacious rural living and character detail.
GROUND FLOOR
Porch 80cm x 180cm
Utility Room 2.75m x 1.50m
Cloakroom 1.45m x 1.00m
Kitchen 3.70m x 4.55m
Dining Room 4.15m x 3.10m
Hall 5.40m x 2.50m
Living Room 4.15m x 5.00m
FIRST FLOOR
Bedroom 1 4.30m x 5.00m
Bedroom 2 4.20m x 3.40m
Bedroom 3 3.90m x 3.40m
Bathroom 2.80m x 1.90m
KEY INFORMATION
Oil central heating
Mains drainage and water
EPC Band E
Council Tax Band Band G East Northamptonshire
Holding Fee : £550.00
Security/Tenancy Deposit : £2,765.00
Available from 2nd November 2026 (subject to referencing.
This property falls under the portfolio of Burghley House Preservation Trust Ltd
 3


agent