Fratton 0.8 miles
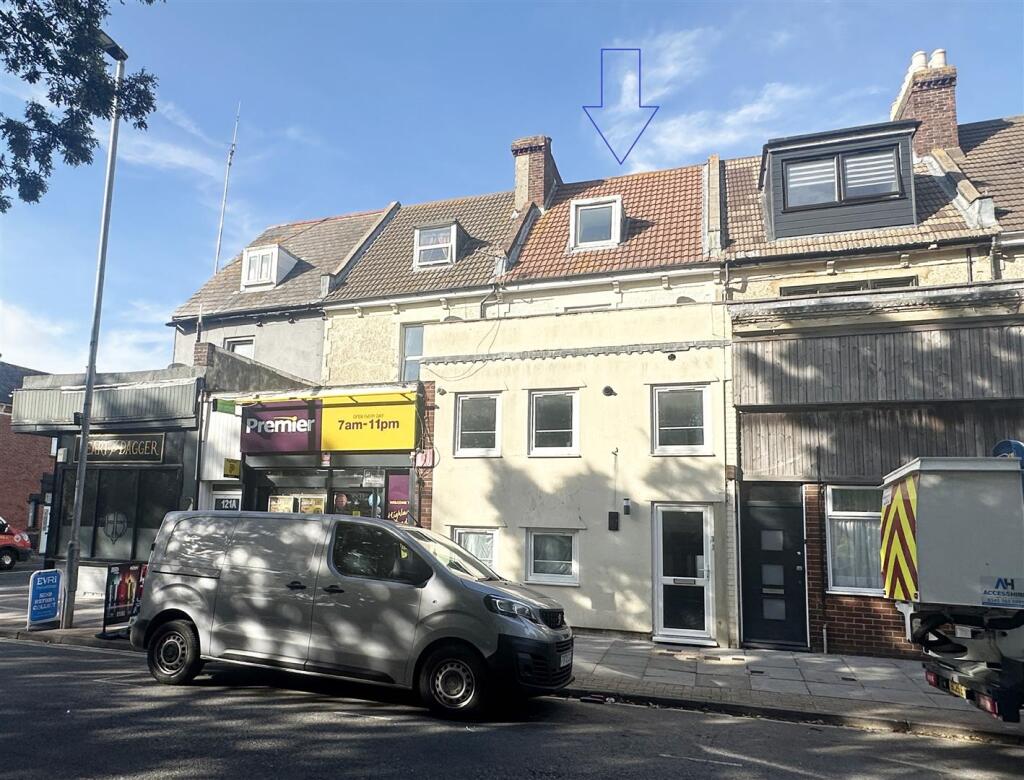
Two Double Bedroom Maisonette Apartment. Accommodation comprises good size lounge, kitchen/ breakfast room, family bathroom and two double bedrooms to the upper level enjoying panoramic views over the surrounding area. The property benefits from a rear allotment garden accessed via the ground floor communal hall area. (Available at a later date) Internal viewing essential to fully appreciate the size and layout of the accommodation.
Communal Entrance Hall ( Ground Floor ) -
Entrance Lobby ( First Floor Level ) -
First Floor Landing - 5.18m x 1.47m (17‘00' x 4‘10') -
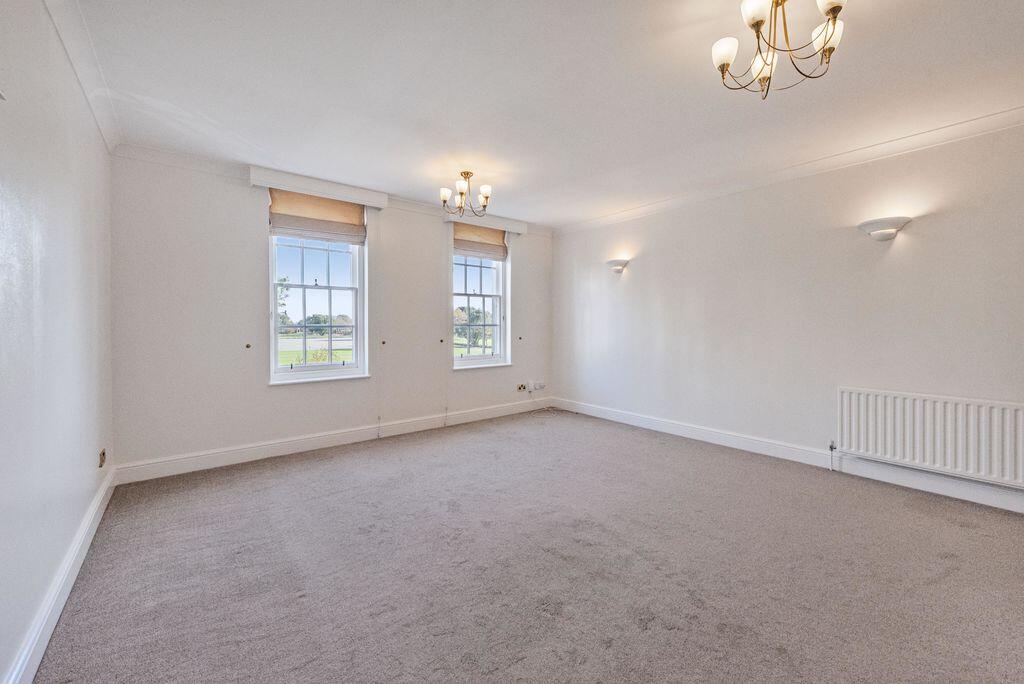
Living Room - 4.52m x 3.61m (14‘10' x 11‘10') -
Kitchen Breakfast Room - 3.61m x 2.79m (11‘10' x 9‘02') -
Family Bathroom - 2.44m x 2.03m (8‘00' x 6‘08') -
Second Floor Landing - 3.66m x 1.47m (12‘00' x 4‘10') -
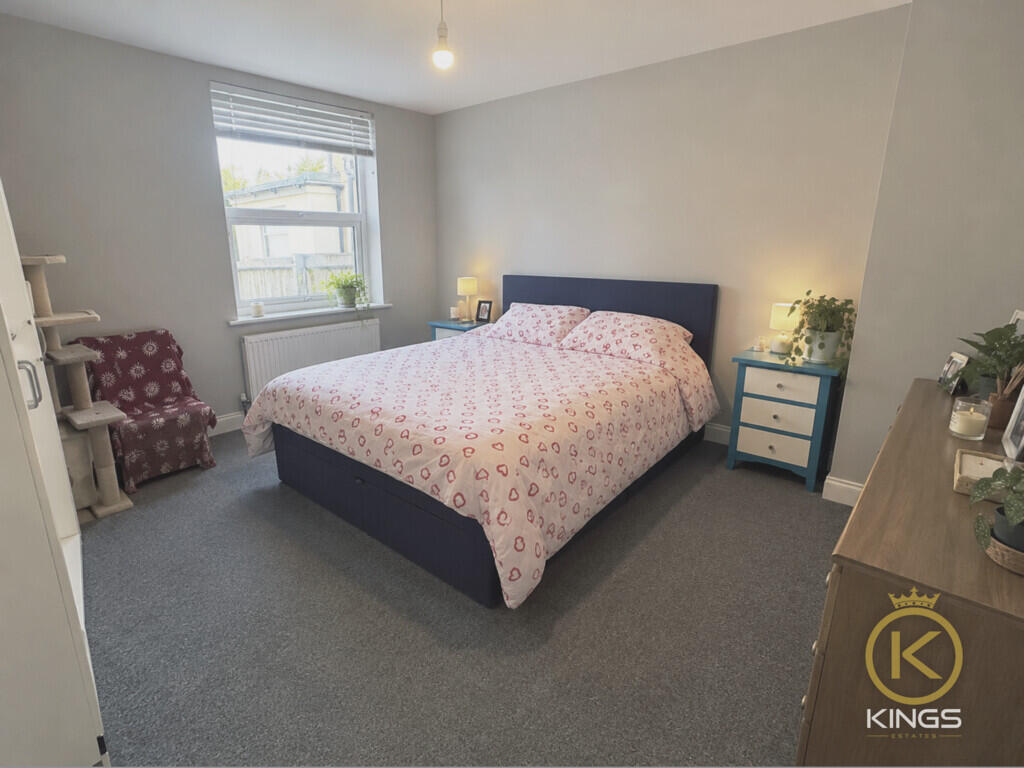
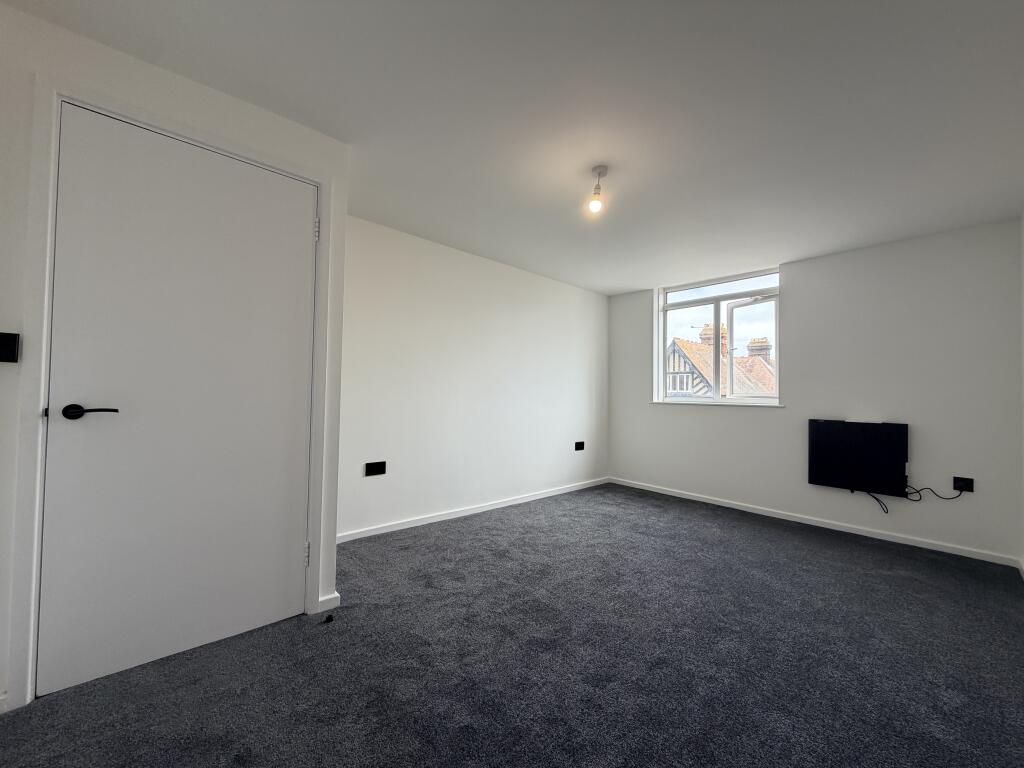
Bedroom One ( Front ) - 4.27m x 3.05m (14‘00' x 10‘00') -
Bedroom Two ( Rear ) - 3.00m x 2.69m (9‘10' x 8‘10') -
Rear Allotment Town Garden -
 2


agent