Polegate 1 miles
Introducing this lovely family home, located in a sought-after area, this property offers luxurious open plan living at its finest. Boasting Solar PV roof panels, this environmentally-friendly home welcomes you into a spacious kitchen/living room perfect for entertaining or relaxing with your loved ones.
With three/four bedrooms, including a master with a large en-suite shower, as well as two/three additional bedrooms, this property provides ample space for families or those needing a home office. Gas central heating with underfloor heating ensures year-round comfort, while UPVC double glazing adds an extra layer of insulation.
Step outside to the fenced rear garden, ideal for enjoying outdoor meals or simply soaking up the sunshine. Two allocated parking spaces provide convenience for residents and visitors alike.
Conveniently located near local amenities and transport links, this property offers easy access to everything you need. With nearby parks, schools, and shops, the surrounding area provides a vibrant and welcoming community for residents of all ages.
Available for long-term let from the end of July 2024, this unfurnished property is perfect for those looking for a comfortable and modern home in a well-connected location. Interested in viewing this beautiful family home? Contact us today to arrange a viewing.
Ground Floor
Entrance Hall
Front door with full height side glass, under floor heating.
Study/bedroom 4
2.16m (7‘1') x 2.06m (6‘9')
Window to the front, under floor heating.
Cloakroom
Window to the front, toilet with concealed cistern, wash basin, heated towel rail, under floor heating.
Open Plan Living Room/Kitchen
6.27m (20‘7') x 5.25m (17‘3')
Fitted with a comprehensive range of wall and base cabinets with inset stainless steel 1 ½ bowl sink unit, inset induction four-ring hob, multi-function single oven, extractor hood, fridge-freezer, dishwasher, washing machine with dryer, under cabinet lighting.
Living Area
Wooden flooring with under floor heating, sliding patio doors to the rear garden, side window, TV point, under stairs storage cupboard, staircase to the first floor.
First Floor
Landing
Window to side, airing cupboard housing gas central heating combi boiler, access to loft space.
Master Bedroom 3.99m (13‘1') x 2.88m (9‘5')
Window overlooking the rear garden, built in double wardrobe, door to
En-suite Shower Room
A spacious and luxury shower room with double shower cubicle and sliding door, toilet with concealed cistern and push button flush, wash basin, recessed illuminated wall mirror, heated towel rail, LED inset ceiling lights.
Bedroom 2
3.10m (10‘2') x 3.04m (10‘)
Glazed double doors to glazed Juliette balcony, views over the front, built in double wardrobe.
Bedroom 3 2.75m (9‘) x 2.27m (7‘5')
Window overlooking the rear garden.
Family Bathroom
Fully tiled walls to two sides, panelled bath with mixer tap, hand shower attachment and large shower head, sliding shower screen, toilet with concealed cistern and push button flush, wall mounted wash basin, tiled floor, heated towel rail.
Outside
Front Garden
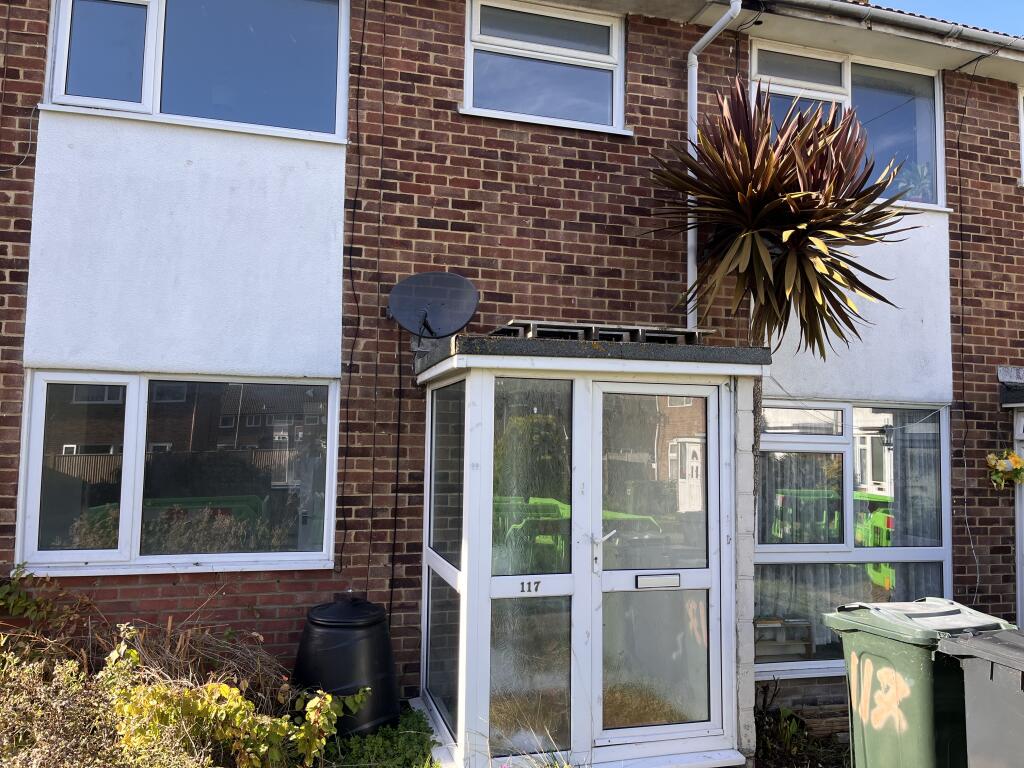
Formal frontage, two allocated car parking spaces.
Rear Garden
Fenced boundaries, gated side access, paved patio, mainly laid to lawn.
Council Tax
Wealden District Council
£2,493.70 2024-25
EPC Rating
Band B (83B)
Deposit £1,730
 3


agent