Rugby 0.6 miles
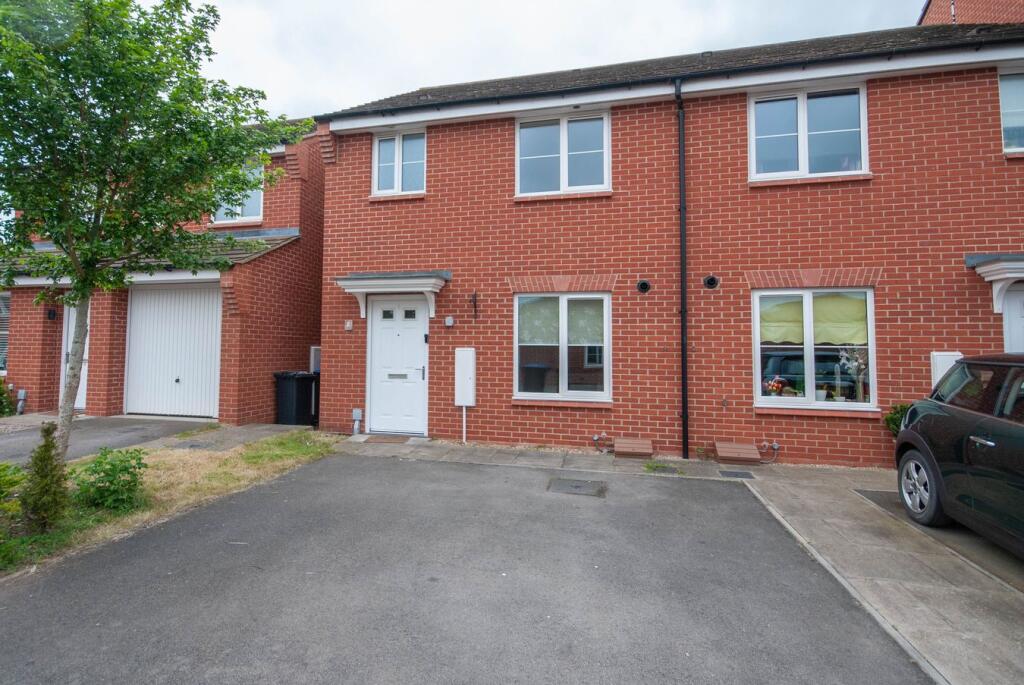
A recently refurbished three bedroom semi-detached house on a corner plot in the popular residential area of Brownsover, offering easy access to local amenities and motorways. The well presented accommodation briefly comprises: entrance hall, lounge, refitted kitchen/dining room, three bedrooms and refitted bathroom. The property further benefits from gas fired central heating, uPVC double glazing, off-road parking, a single garage and an enclosed rear garden. Available now. Unfurnished. Energy rating TBC.
ENTRANCE HALL Enter via a part obscure double glazed UPVC door. Double panel radiator. Electric consumer unit. Smoke alarm. Fibre optic broadband connection point. Stairs rising to the first floor. Door to:
LOUNGE 14‘ 4' x 12‘ 2' (4.37m x 3.71m) uPVC double glazed window to the front aspect. Two double panel radiators with thermostat controls. Satellite connection point. Conglomerate decorative fireplace. Double doors to:
KITCHEN/DINING ROOM 15‘ 9' x 9‘ 3' max (4.8m x 2.82m) A refitted range of white gloss eye and base level units surmounted by contrasting worktops. Inset stainless steel 1.5 bowl sink and drainer with mixer tap over. Tiling to splashback areas. Built in stainless steel single electric oven, four ring gas hob and concealed extractor hood. Space and plumbing for a washing machine and fridge freezer. Vinyl flooring. Built-in storage cupboard with shelving. Walk-in understairs storage cupboard housing a combination central heating boiler, shelving and gas meter. Single panel radiator with thermostat. Two UPVC double glazed windows to the rear aspect . Part obscure double glazed UPVC door to the rear garden.
STAIRS & LANDING uPVC double glazed window to the side aspect. Loft hatch. Doors to all further accommodation:
BEDROOM ONE 13‘ 4' x 7‘ 10' (4.06m x 2.39m) uPVC double glazed window to the front aspect. Single panel radiator with thermostat.
BEDROOM TWO 10‘ 5' x 8‘ 3' (3.18m x 2.51m) uPVC double glazed window to the rear aspect. Single panel radiator. Built-in storage cupboard.
BEDROOM THREE 10‘ 0' max x 6‘ 10' (3.05m x 2.08m) uPVC double glazed window to the front aspect. Single panel radiator with thermostat. Built-in over stairs storage cupboard.
FAMILY BATHROOM 6‘ 5' x 5‘ 0' (1.96m x 1.52m) Refitted white suite comprising: low-level closed coupled toilet, pedestal wash hand basin and panelled bath with mixer tap and thermostatic shower over. Panelling to splashback areas. Vinyl floor. Extractor fan. Chrome heated towel rail radiator. Obscure uPVC double glazed into the rear aspect.
FRONT GARDEN Lawned fore garden with concrete path leading to the front door. A range of conifer trees, firs and shrubs. Two further concrete pathways accessing the frontage with further lawn and planted border areas. Lockable gate to the rear garden.
REAR GARDEN Slab patio to the rear of the property with cold water tap and courtesy light. Concrete path leading off to the rear of the garden. Laid to lawn area and well stocked borders with a range of shrubs, plants and trees. Iron gate at the side of the property.
SINGLE GARAGE & PARKING Single garage at the rear of the garden with up and over door and further parking space in front.
COUNCIL TAX Band C
FEES PAYABLE BY TENANTS Holding Deposit: equivalent to 1 weeks rent will be taken prior to references being applied for.
Tenancy Deposit: equivalent to 5 weeks rent (6 weeks if the annual rent is over £50,000 or over).
Rent: one months rent is payable when you sign the tenancy agreement.
Utilities: gas, water, electric, council tax, telephone, broadband etc and the television licence.
Additional Permitted Fees:
Interest charged on late rent payments: 3% above the current rate of interest as set by the Bank of England on the day the rent became due.
Changes to the tenancy agreement: if the tenant requests a change to the tenancy agreement (e.g add/removal of a tenant), a fee of £50 inc VAT is payable.
Loss of keys/security device: if the tenant requires replacement keys/fobs due to not having the keys provided to them at the start of the tenancy agreement, the cost of replacement will be paid by the tenant. If the keys have been lost and therefore there is a potential security risk, the tenant will pay the costs of the lock being changed.
Early termination: if the tenant requests an early termination of the tenancy either during the fixed term or in lieu of the correct notice in a statutory periodic (rolling) tenancy, the tenant will pay for any reasonable loss to the landlord/agent for the termination of the tenancy agreement.
Company Application Fee (where the tenancy is taken in the name of a company): £500 plus VAT (plus check-out fee of £100 plus VAT)
Please visit our website for full details of our referencing criteria and fees.
Edward Knight Estate Agents are members of the Property Ombudsman redress scheme and have client money protection with Client Money Protect (CMP).
 3


agent