Stratford-upon-Avon 1 miles
An inviting reception hall sets the tone, with elegant herringbone flooring leading to the generous dual-aspect drawing room which is filled with natural light and features French doors opening onto the garden, together with an attractive stone fireplace and living-flame fire. A separate study provides an ideal home office or fourth bedroom
At the heart of the home is an impressive semi-open-plan kitchen, breakfast and dining room, perfectly arranged for family living and entertaining. The beautifully appointed kitchen features sleek concealed cabinetry, quartz work surfaces, a contrasting central island with breakfast bar and integrated appliances. There is ample space for informal dining or relaxed seating, complemented by a separate snug or formal dining room and a useful utility room.
Upstairs are three exceptionally spacious double bedrooms, formerly arranged as five. The impressive dual-aspect principal suite includes a walk-in wardrobe and luxurious en-suite bathroom with separate shower. The remaining bedrooms also feature fitted wardrobes and en-suite facilities.
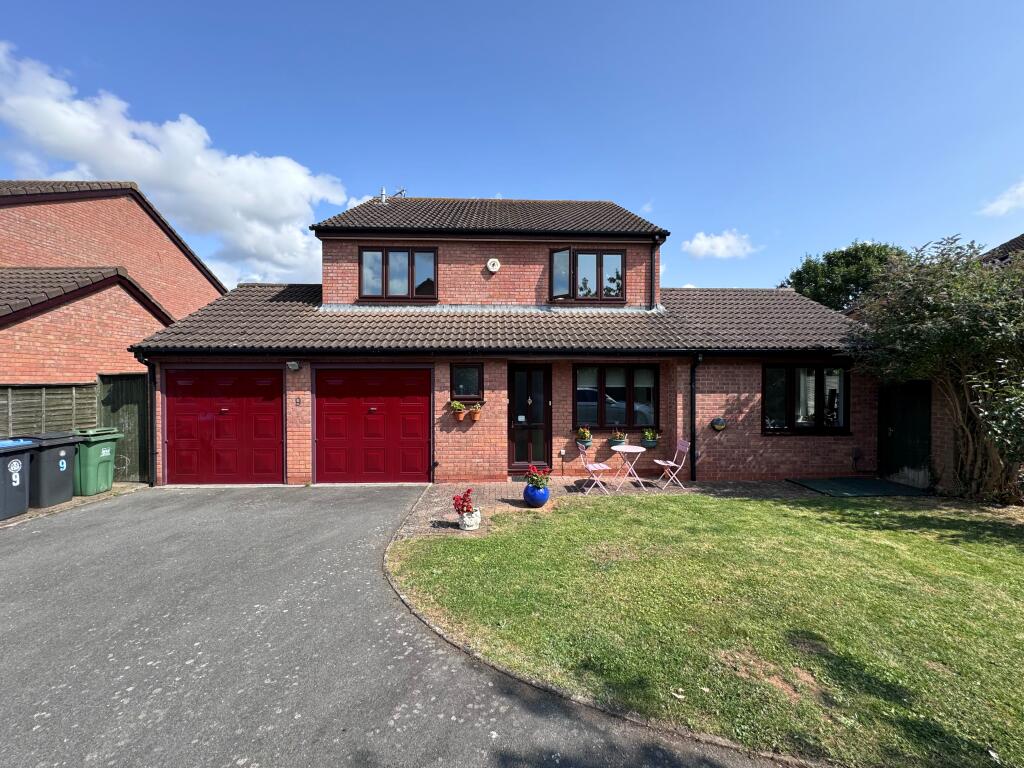
Outside, the private garden enjoys a mature leafy backdrop, generous patio and shaped lawns. A double garage offers electric doors, power, lighting and fitted storage To check broadband and mobile phone coverage please visit Ofcom here ofcom.org.uk/phones-telecoms-and-internet/advice-for-consumers/advice/ofcom-checker
 4


agent