Dunston 1.1 miles
MAIN DESCRIPTION
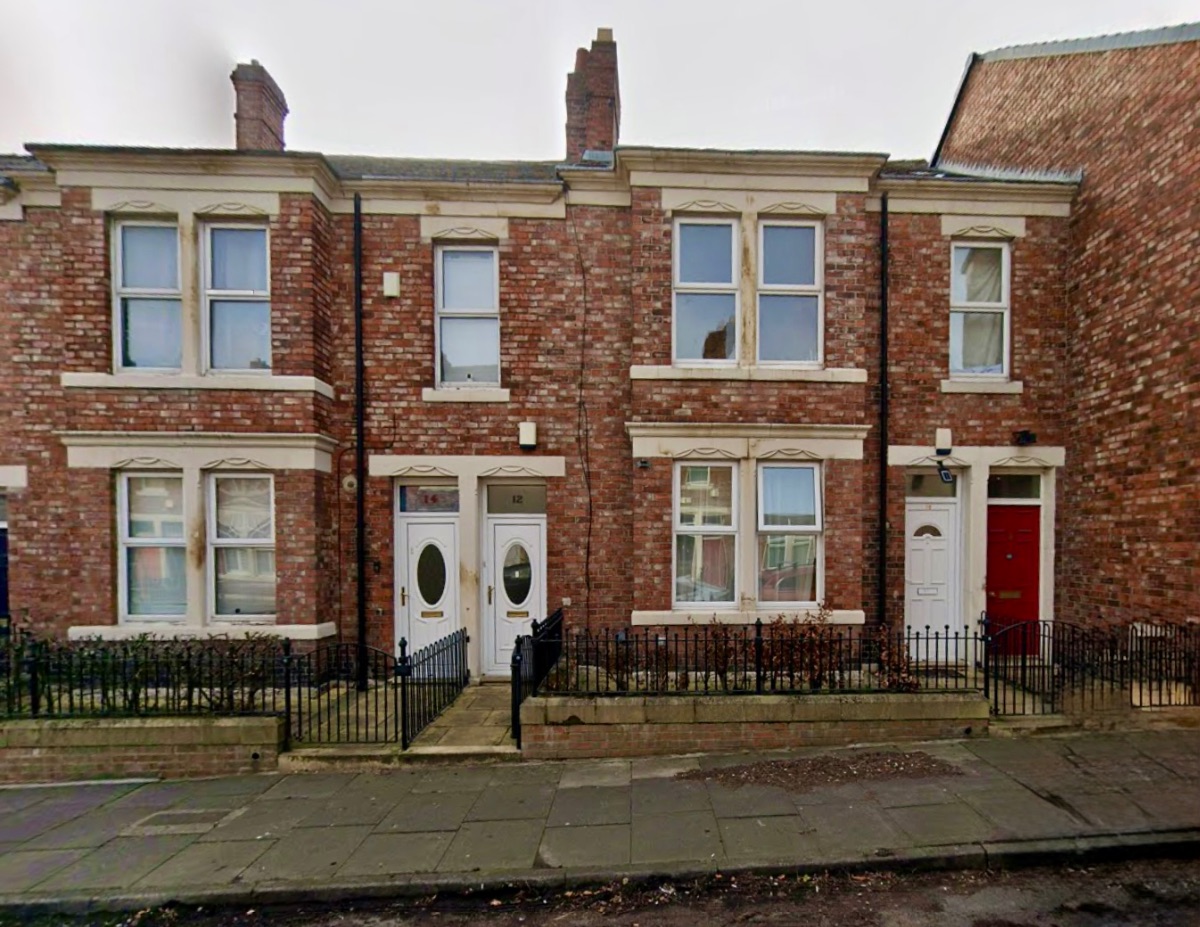
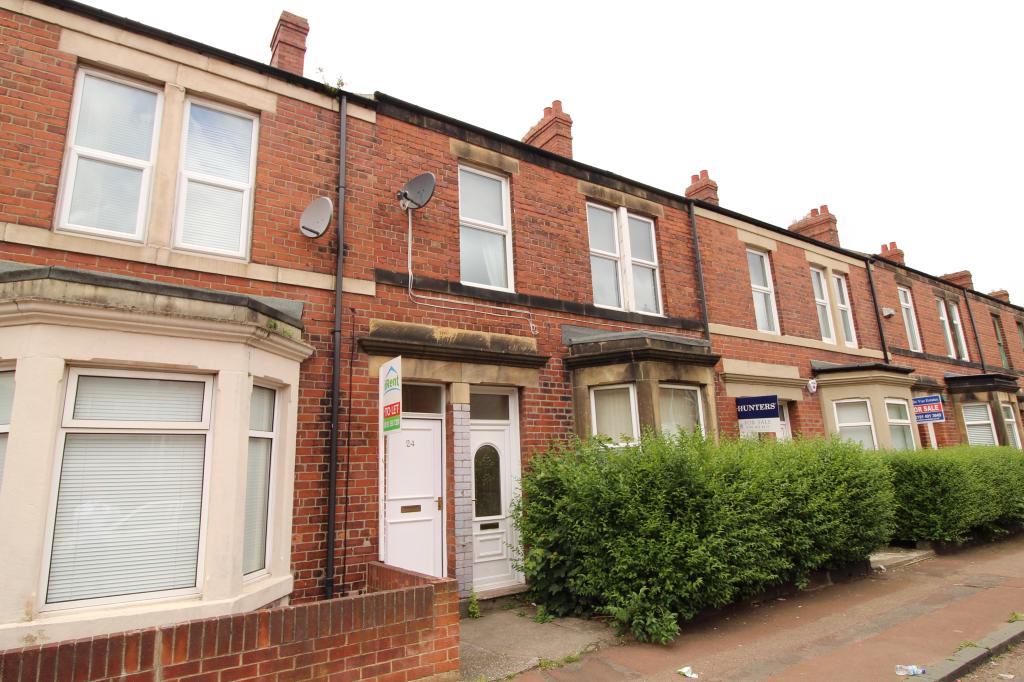
Belle Vue Estates are pleased to offer to the rental market this THREE bedroom UPPER FLAT. This deceptively spacious property is offered on an unfurnished basis. Benefiting from gas central heating and double glazing the property will make a lovely place to call home.
Comprising entrance hallway with stairs up to the first floor landing, living room, fitted kitchen, three bedrooms and refitted bathroom. Rear yard with gated access to a service lane and ample on street parking.
The area has excellent transport links to Newcastle City Centre, Gateshead Quays, Team Valley and the A1 western bypass. Presented to a good standard this would make a lovely home and we strongly advise early viewing.
ENTRANCE LOBBY
Accessed via a partially glazed front door into entrance lobby with stairs leading up to the first floor. Partially panelled walls and fitted carpet.
FIRST FLOOR LANDING
8‘ 11' x 6‘ 10' (2.725m x 2.105m)
Carpeted stairs and landing. Spindled balustrade, loft access and central heating radiator. Access to living room and three bedrooms.
LIVING ROOM
11‘ 9' x 14‘ 9' (3.605m x 4.501m)
With a double glazed window overlooking the rear elevation. The living room boasts a contemporary black wall mounted pebble effect electric fire and also a central heating radiator. Useful built in storage cupboard and fitted carpet.
KITCHEN
9‘ 2' x 7‘ 7' (2.805m x 2.324m)
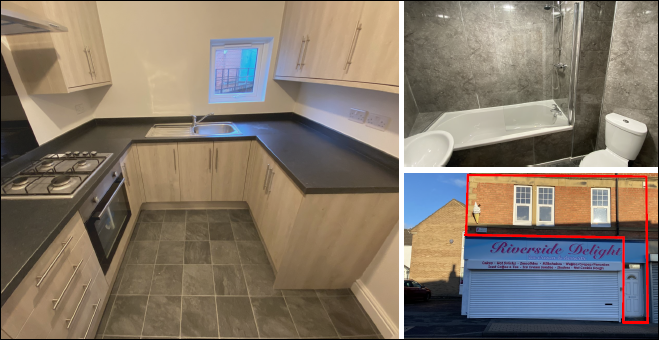
Fitted with a good range of beech effect wall and base kitchen units with contrasting work surfaces. Integrated gas hob, electric oven and stainless steel extractor hood. Wall mounted Baxi combi boiler, one and a half bowl stainless steel sink and drainer unit and plumbing for a washing machine. Double glazed window with fitted blinds and door leading to stairs and external door into yard. Fully tiled walls and tiled floor. Down lights to the ceiling and space for free standing fridge freezer.
BATHROOM
7‘ 8' x 9‘ 6' (2.344m x 2.899m)
Comprising white panelled bath with waterfall shower overhead and glass shower screen, low level WC and pedestal hand basin. Chrome towel warmer, down lights to the ceiling and a double glazed window with privacy glass. The bathroom has partially tiled walls and tiled floor.
BEDROOM ONE
13‘ 11' x 14‘ 9' (4.250m x 4.515m)
This bedroom has a double glazed bay window overlooking the front elevation and has neutral decoration. The bedroom is warmed via a double central heating radiator. A mirror fronted wardrobe and fitted carpet.
BEDROOM TWO
9‘ 1' x 8‘ 5' (2.783m x 2.571m)
Located to the rear of the property. Neutral d©cor, fitted carpet, double central heating radiator, double glazed window with fitted blinds.
BEDROOM THREE
8‘ 9' x 7‘ 2' (2.677m x 2.189m)
A double glazed window overlooking the front elevation. Double central heating radiator, fitted carpet and blinds.
EXTERNALLY
Private rear yard with brick built storage. Stairs up to gate leading out to rear service lane. Ample on street parking to the front street.
 3

agent