Swindon 1.3 miles
TO LET
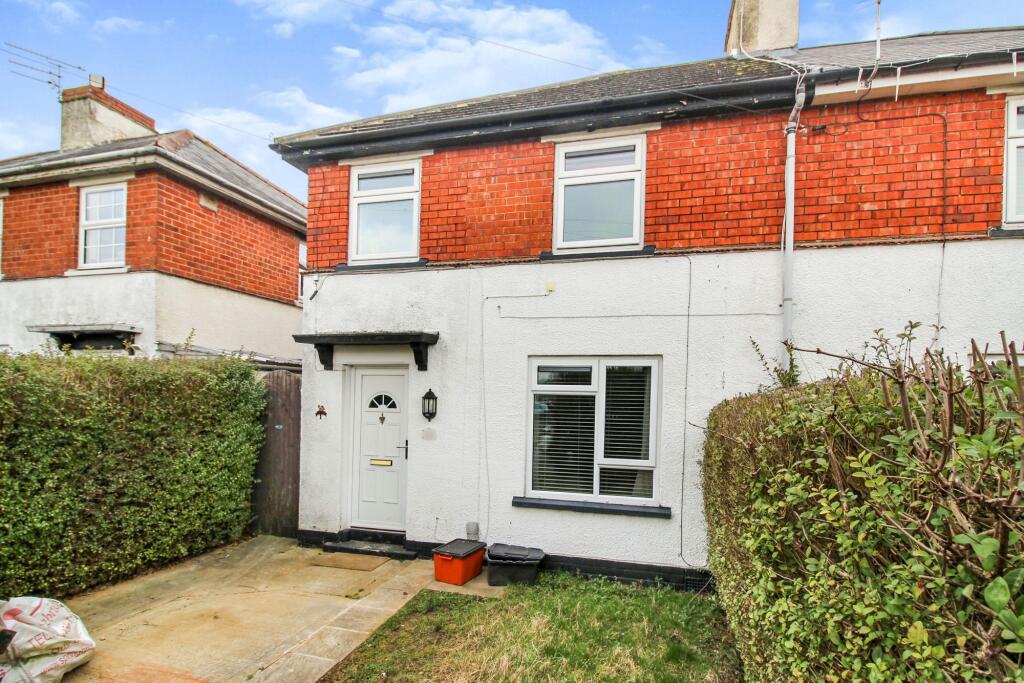
Three bedroom semi-detached house in Headlands Grove, Upper Stratton, Swindon.
This property is very well presented and has new carpets and a full repaint.
The accommodation comprises: entrance hall, living room, sitting room, modern kitchen/ diner. downstairs W.C. with two double bedrooms, a good-sized single bedroom and bathroom upstairs.
The property also benefits from a good sized rear garden with side access and driveway parking for 1-2 cars.
The house is situated close to local schools and amenities with bus routes running nearby and easy access to the A419 and M4
PLEASE NOTE:
In order to pass referencing the household income must be over £48,000 P.A.
Entrance Hall - 1.7 x 3.58 (5‘6' x 11‘8') -
Living Room - 3.56 x 3 (11‘8' x 9‘10') - Bay window to front, radiator
Sitting Room - 3.3 x 3.45 (10‘9' x 11‘3') -
Kitchen/ Diner - 3.2 x 5.16 (10‘5' x 16‘11') - White good including dishwasher, wash basin, gas hob, cooker. window and double doors to garden, door to side access
Downstairs W.C. - 1.05 x 1.14 (3‘5' x 3‘8') -
Bedroom One - 3.23 x 3.36 (10‘7' x 11‘0') - Bay window to front, radiator
Bedroom Two - 3.16 x 3.2 (10‘4' x 10‘5') - Window to rear, radiator
Bedroom Three - 2.12 x 2.5 (6‘11' x 8‘2') - Window to front, radiator
Bathroom - 2.14 x 2.1 (7‘0' x 6‘10') - Roll top bath, shower cubicle, wash basin, window to rear
Rear Garden - Patio area leading to lawn with side access
Driveway - Driveway parking for 1-2 cars

 3


agent