Carlton 2.6 miles
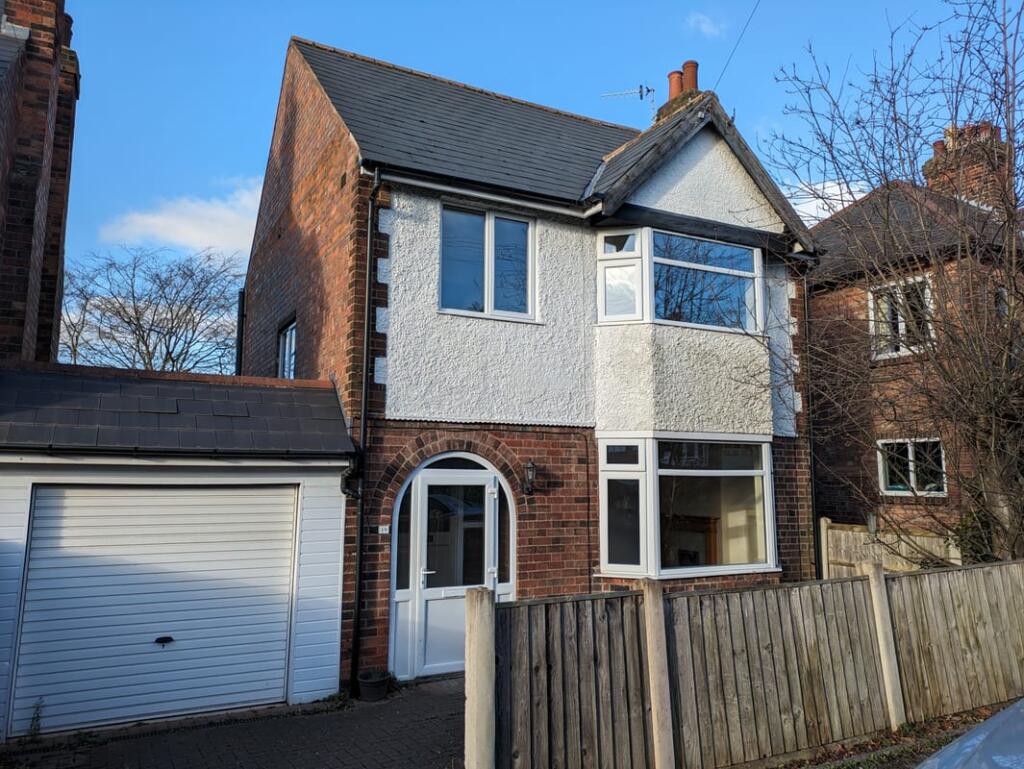
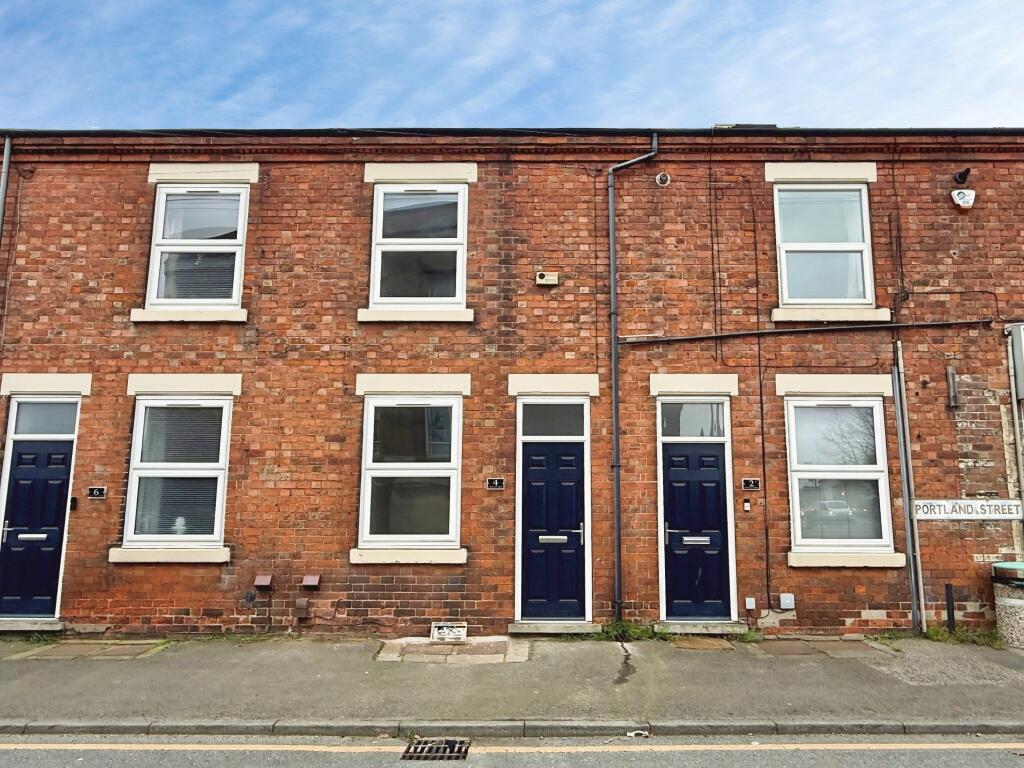
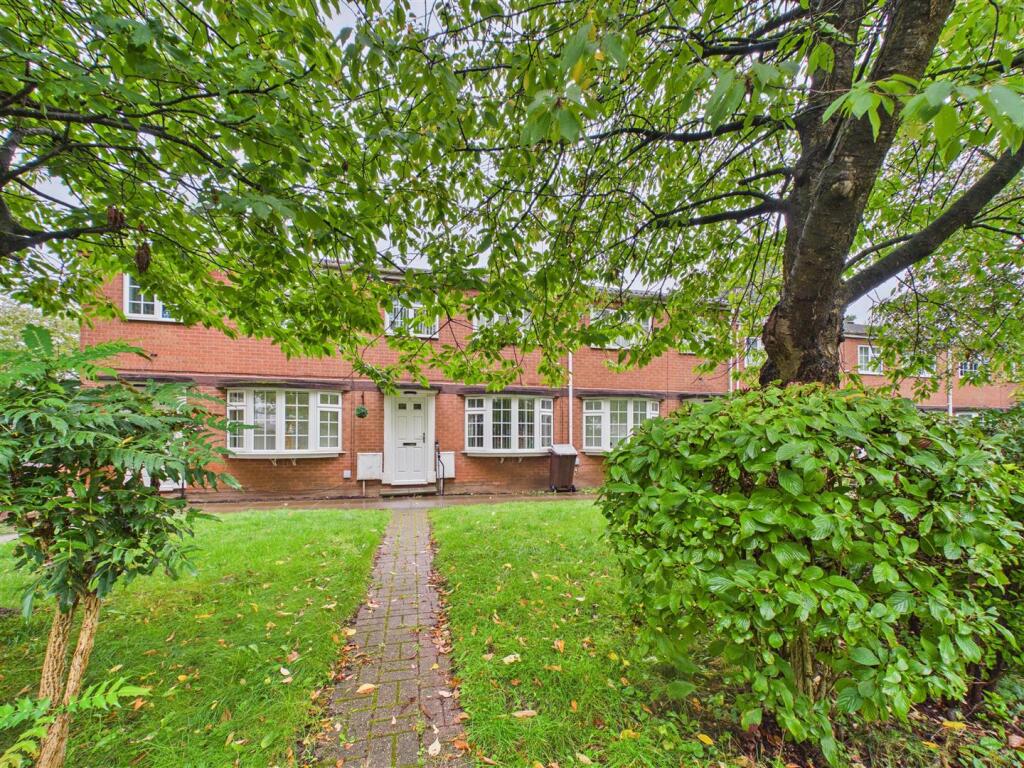
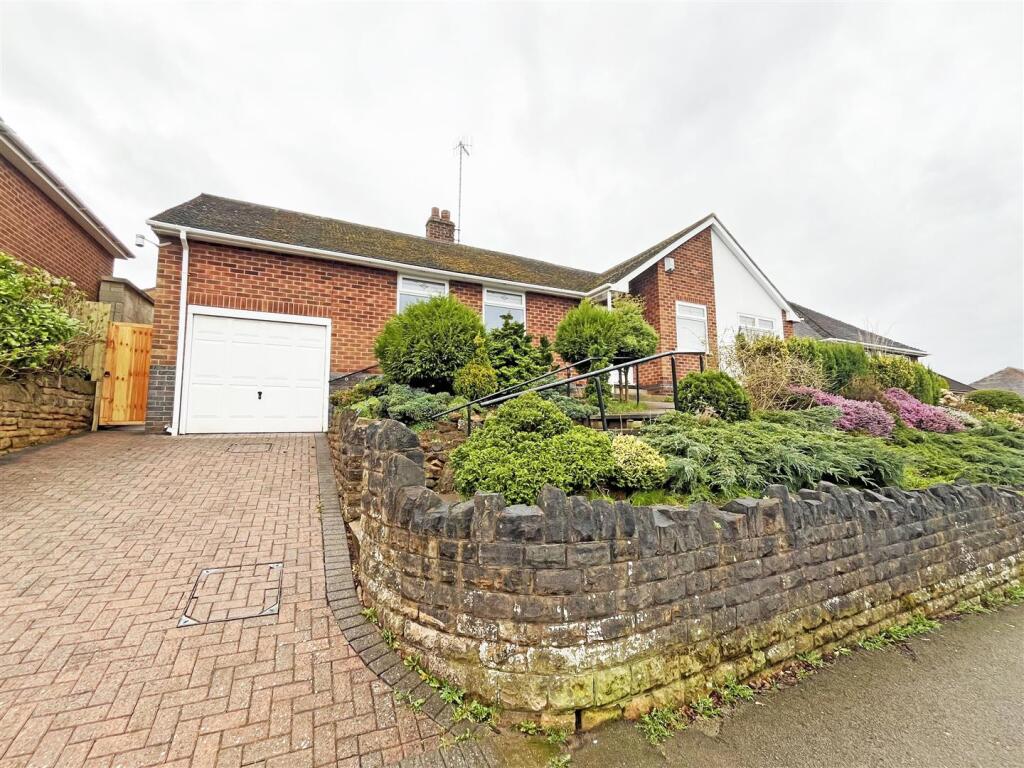
Nestled in the sought-after Woodthorpe area, this spacious detached bungalow offers a harmonious blend of comfort and convenience. Welcomed by a generous entrance hall boasting handy storage cupboards, the residence exudes a sense of practicality from the outset. Step into the light-filled living room, complete with a feature fireplace, fostering an inviting ambiance for relaxation or entertaining whilst the kitchen diner is adorned with ample units, appliances, and a dining table with fitted chairs. Three bedrooms, including two doubles, provide ample accommodation, with bedroom two benefiting from fitted wardrobes and an en-suite shower room, while the third bedroom currently serves as a functional office space. There is also a separate bathroom/Wc with white suite and an electric shower. Ascend via a pull-down ladder to discover a loft space, adorned with carpets, heating, electricity, and skylight windows, offering boundless versatility. Outside, the rear garden beckons with established borders, a paved patio area, ample storage options, and a greenhouse, perfect for enjoying the outdoors. Additional highlights include an integral garage with an electric door and sensor, equipped with electricity and overhead shelving for parking and storage convenience, alongside a driveway.
TENANCY DETAILS
Available From: 28th December 2026
Furnishing: Unfurnished
EPC Rating: B
Council Band: C
Ground Floor -
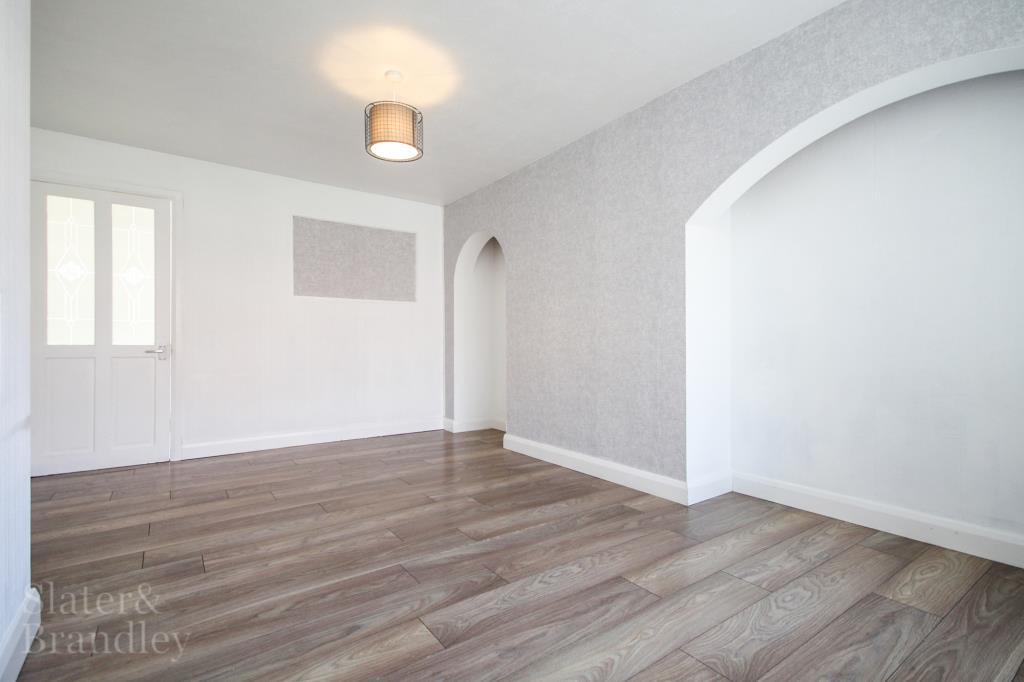
Living Room - 3.19m x 5.38m (10‘6' x 17‘8') -
Kitchen/Diner - 2.42m max x 6.34m max (7‘11' max x 20‘9' max ) -
Bedroom 1 - 3.64m max x 3.04m max (11‘11' max x 9‘11' max) -
Bedroom 2 - 3.63m max x 3.00m max (11‘10' max x 9‘10' max) -
En-Suite - 2.11m max x 1.55m max (6‘11' max x 5‘1' max) -
Bedroom 3 - 2.57m x 2.00m (8‘5' x 6‘7') -
Bathroom - 3.02m max x 1.84m max (9‘10' max x 6‘0' max) -
Garage - 5.82m max x 2.48m max (19‘1' max x 8‘1' max) -
Loft -
Loft Space - 7.47m max x 2.96m max (24‘6' max x 9‘8' max) -
 3


agent