Batley 2.7 miles
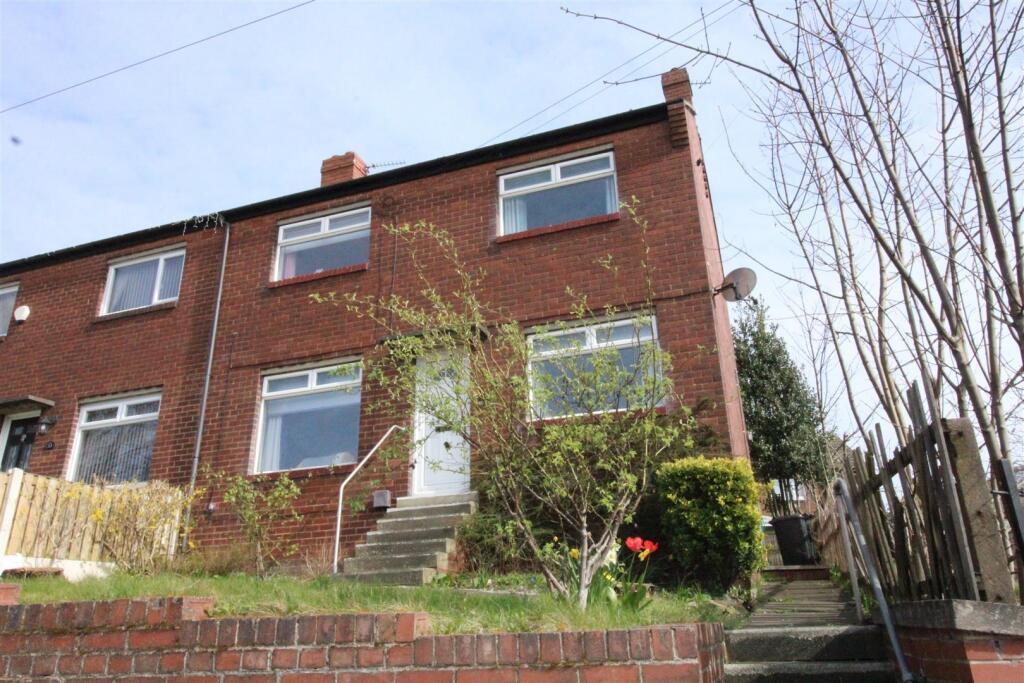
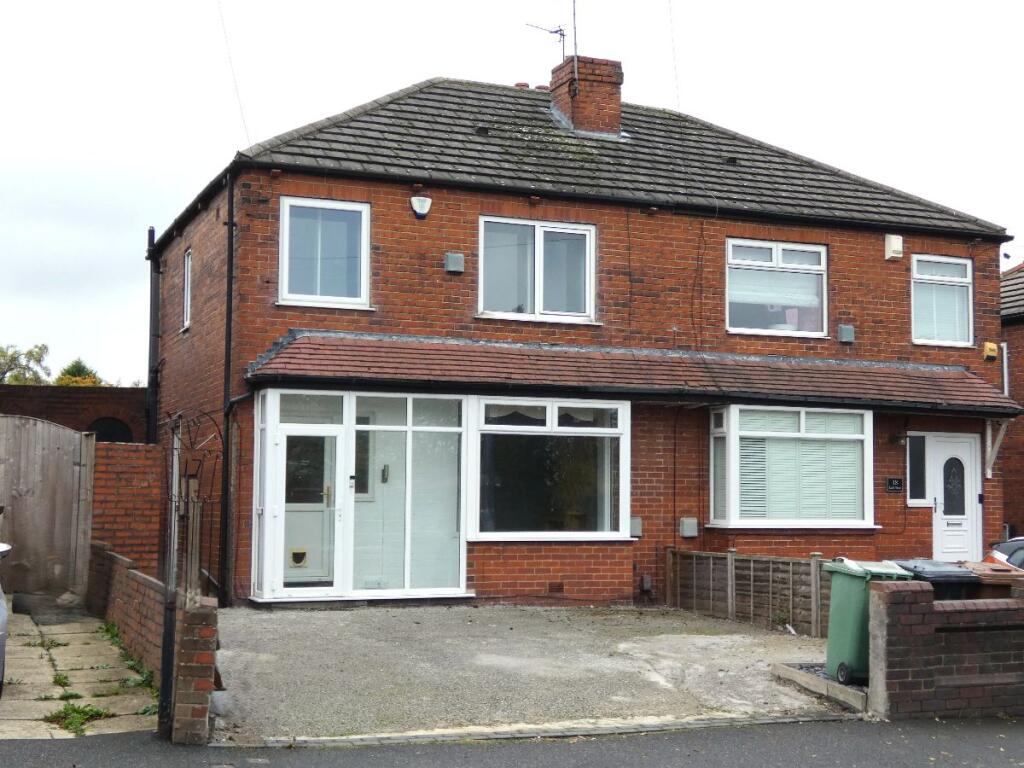
'''''' WELL PRESENTED THREE BEDROOM SEMI DETACHED - REDECORATED THROUGHOUT - LOUNGE & DINING KITCHEN - INTEGRATED APPLIANCES - FITTED WARDROBES TO BEDROOM TWO - GARDENS & OFF STTREET PARKING - AVAILABLE NOW '''''' This propery has gas central heating and PVCu double glazing and comprises: entrance hall, guest wc, lounge with french doors to rear garden, dining kitchen, landing, three bedrooms, bathroom. To the outside, there is an enclosed garden to the rear and off street parking for two cars. Located close to all amenities, the property is ideally placed for access to Leeds, Bradford and the M62. A great family home, viewing is recommended. Deposit - £1380.
Entrance Hall - Stairs to first floor. Door to front. Radiator.
Lounge - 4.5 x 3.5 (14‘9' x 11‘5') - Understairs storage cupboard. French doors to rear and window to side. Radiator.
Dining Kitchen - 4.1 x 3.5 (13‘5' x 11‘5') - With base and wall units incorporating stainless steel sink unit. Gas hob, electric oven and extractor hood. Integrated automatic washing machine, dishwasher and fridge freezer. Tiled splashbacks. Window to front. Radiator.
Guest Wc - With low flush wc and wash hand basin. Radiator.
Landing - Access to loft.
Bedroom One - 3.7 x 2.6 (12‘1' x 8‘6') - Window to front. Radiator.
Bedroom Two - 3.3 x 2.6 (10‘9' x 8‘6') - With fitted wardrobes to one wall. Window to rear. Radiator.
Bedroom Three - 2.0 x 1.8 (6‘6' x 5‘10') - Window to rear. Radiator.
Bathroom - Part tiled with three piece suite comprising: bath with shower attachment and screen, pedestal wash hand basin, low flush wc. Airing cupboard. Extractor fan. Window to front. Radiator.
Exterior - Enclosed lawned garden to the rear of the property with paved patio. Shrubbery garden to the front. Block paved driveway to the front providing off street parking for two vehicles.
Directions - From Birstall centre proceed up Middlegate which runs into Field Head Lane. Number 51 will be found on the right hand side, signified by our To Let board.
 3


agent