Tile Hill 2.9 miles
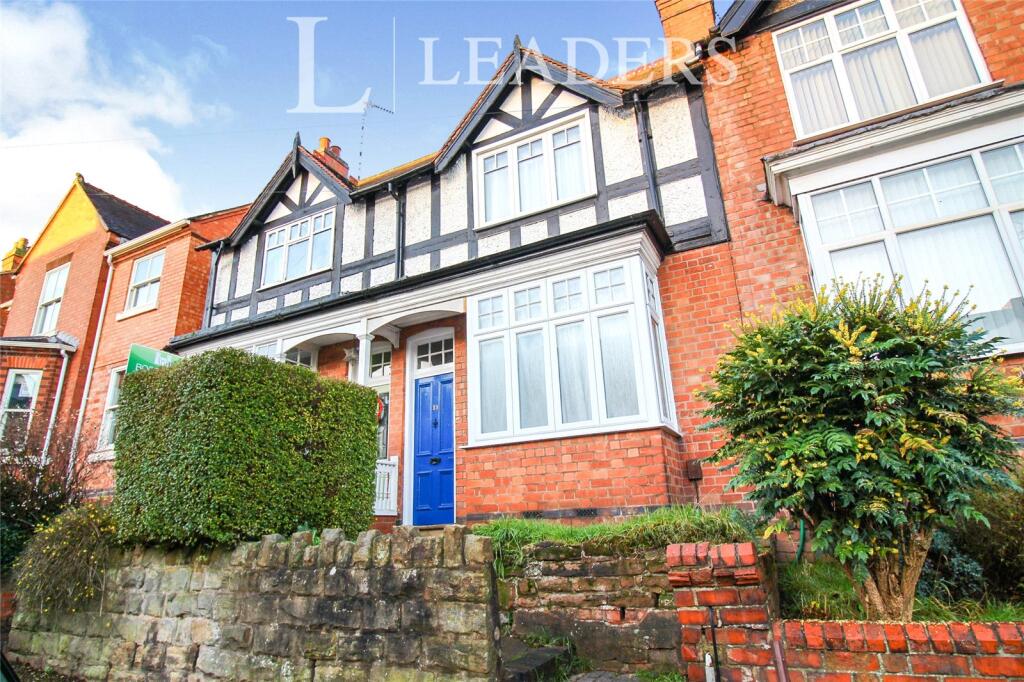
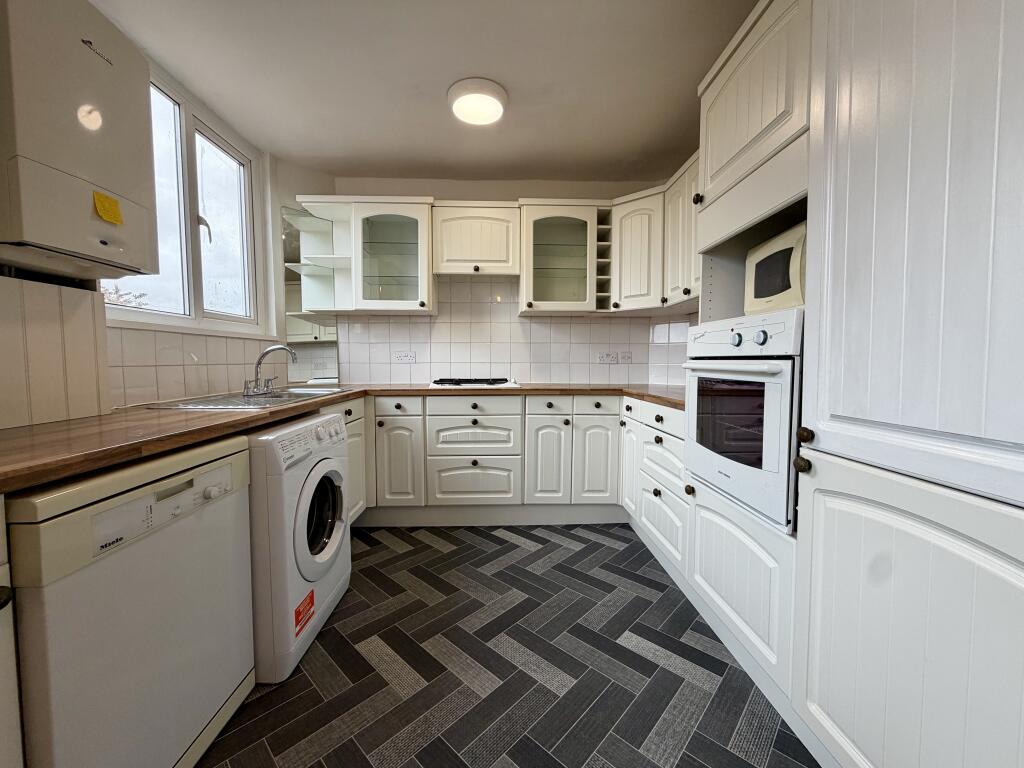
The property comprises an entrance hallway; which gives access to two double bedrooms and a brand new shower-room with WC, sink and shower enclosure on the ground floor; on the first floor there is a kitchen-diner with electric oven and gas hob, which is semi open plan with the large living space; on the second floor there are two further large double bedrooms and a bathroom with WC, sink and bath with shower-over.
Room Dimensions:
Bedroom 1 (second floor): 15‘9'x10‘8' (4.8mx3.25m)
Bedroom 2 (second floor): 11‘3'x9‘ (3.43mx2.74m)
Living Room (first floor): 25‘10' (7.87m)x12‘3' (3.73m)(min)15‘9' (4.8m)(max)
Bedroom 3 (ground floor): 16‘x8‘4' (4.88mx2.54m)
Bedroom 4 (ground floor): 8‘3'x9‘5' (2.51mx2.87m)
The property benefits from double-glazing, gas central heating, a driveway to the front, an easy to maintain rear garden and has been newly decorated throughout. It is situated in the quiet outskirts of the beautiful town of Kenilworth, with all its wonderful shops, bars, restaurants, cafes, parks and walks, is very close to Kenilworth Common, and is ideally located for the A46 and Kenilworth train station. Council Tax Band: Holding Deposit: £346.00
 4


agent