Bicester North 1.2 miles
Ground Floor:
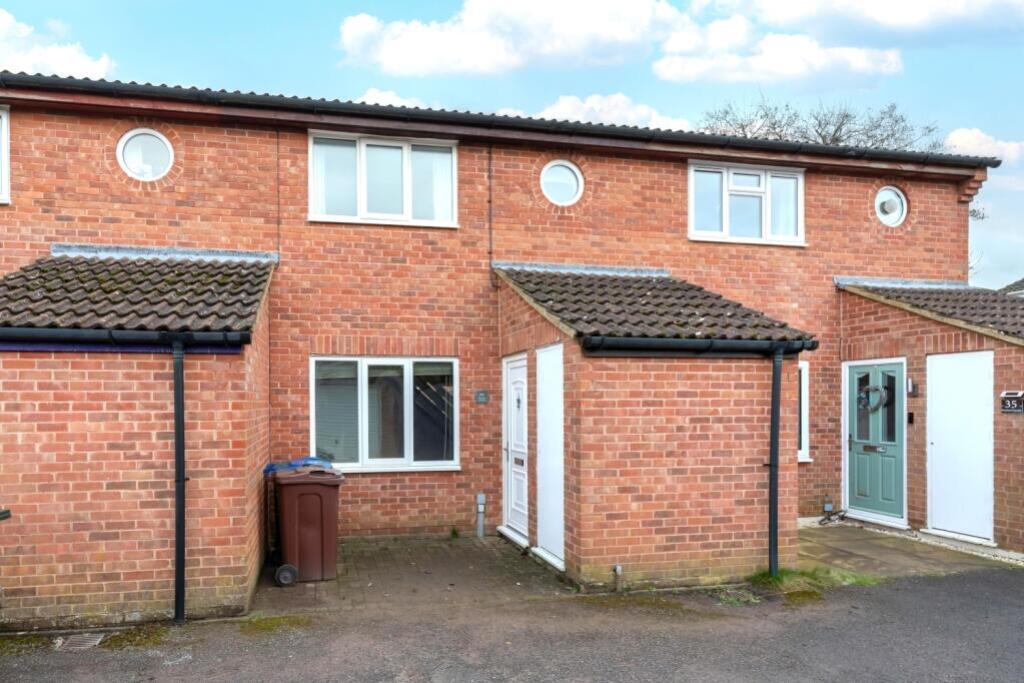
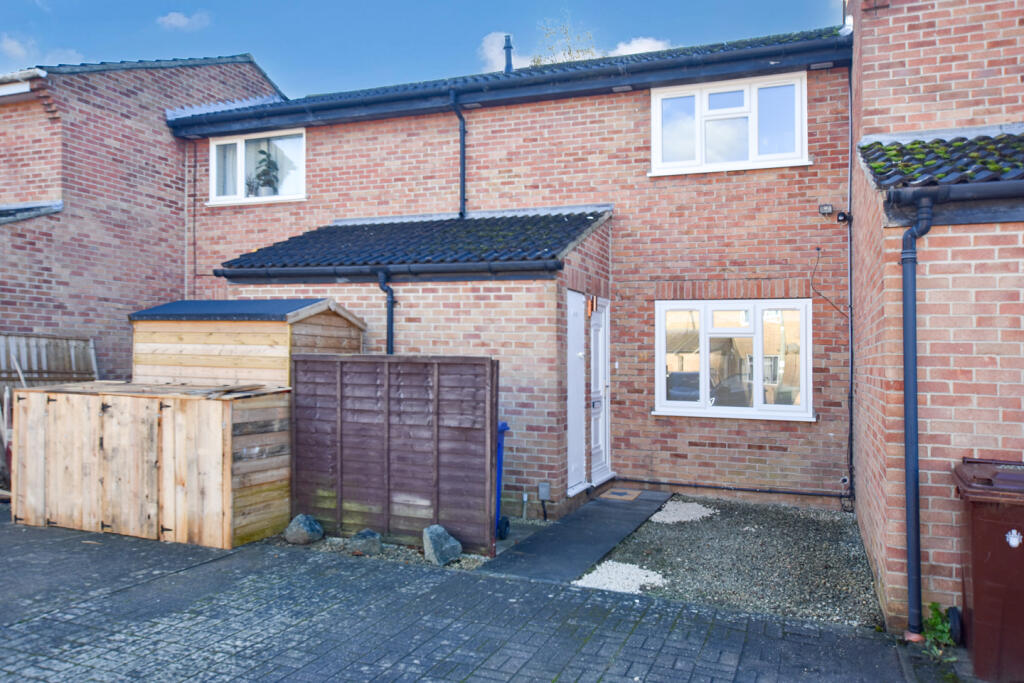
FRONT GARDEN
Paved Patio area, Gravel beds and concrete path to front door, paved and gravel path to side shed.
ENTRANCE HALL:59 x 510
Opaque uPVC double glazed front door, radiator textured ceiling opaque glazed panel to cloakroom, laminate wood floor stairs to first floor.
LOUNGE/DINING ROOM: 206 x 97
uPVC double glazed window to front aspect, uPVC double glazed door to front aspect, radiator, fitted shelves, laminate wood floor, panel doors to entrance hall, cloakroom and kitchen.
CLOAKROOM/WC : 77 x 210
Opaque glazed panel to entrance hall, close couple WC, wash hand basin, internal door to side store/ meter cupboard, vinyl floor covering
KITCHEN 810 x 72
uPVC double glazed window to side aspect, textured ceiling, fitted with a range of base and eye level units with light oak coloured laminate door and drawer fronts and brushed aluminium handles, roll top laminate work surfaces, single drainer stainless steel sink unit, space for Fridge Freezer, Logik freestanding cooker with gas hob and oven and grill, tiled splash back, wall mounted Icos Gas central heating boiler and controls, ceramic tiled floor
First Floor
LANDING: 211 x 64
uPVC double glazed window to side aspect, textured ceiling, built-in airing cupboard with hot water cylinder, doors to bedroom 1 and bedroom 2.
BEDROOM ONE: 117 x 98
uPVC double glazed window to front aspect, radiator, textured ceiling, laminate wood floor, built-in eaves storage cupboard, door to Jack and Jill bathroom
BEDROOM TWO: 91 x 65
uPVC double glazed window to side aspect, textured ceiling, access to loft, radiator, laminate wood floor, door to Jack and Jill bathroom .
JACK & JILL BATHROOM: 410 x 97
Plain plastered ceiling , extractor fan, fully tiled walls, chrome towel radiator, close couple WC, Vanity wash hand basin with cupboards below and mixer tap, P shaped shower bath with Triton Enrich shower over and glass shower screen
Outside
PARKING
1 parking space in front of garage to the rear of the house nearest to the property
Material Property Information
Council Tax Band B. / Amount £203 per month
Rental Asking Price £1.250 per month
Tenure ..Freehold or leasehold
Property construction .. Standard / Prefabricated / Steel Frame/ Other
Mains Electricity supply Yes/ No
Mains Gas Supply . Yes / No ( if no please specify) ..
Mains Water supply Yes/No
Mains Sewerage Yes/ No
Heating Type . Gas / Oil / Electric / Night Storage / Other
Broadband Fibre to House / Fibre to Cabinet and Copper to House / Copper to Cabinet /Antennae
Parking. Driveway / Allocated / On Street
No of Parking Spaces ..
Building safety Any known factors (e.g. Radon Gas / Asbestos/ Construction problems ETC Yes /No
Restrictions /Rights and easements (Any Restrictive covenants and Rights of Way or Easements or Wayleaves on the title.. Yes/ No
Flood risk - has the property been subject to any flooding in the last 5 years Yes / No
Planning permission Does the property have any outstanding planning applications . Yes/ No
Accessibility/adaptations - Does the property have any disabled access provisions . Yes / No
 2


agent