 5


 Teignmouth 2.5 miles
FIVE BEDROOM DETACHED PROPERTY
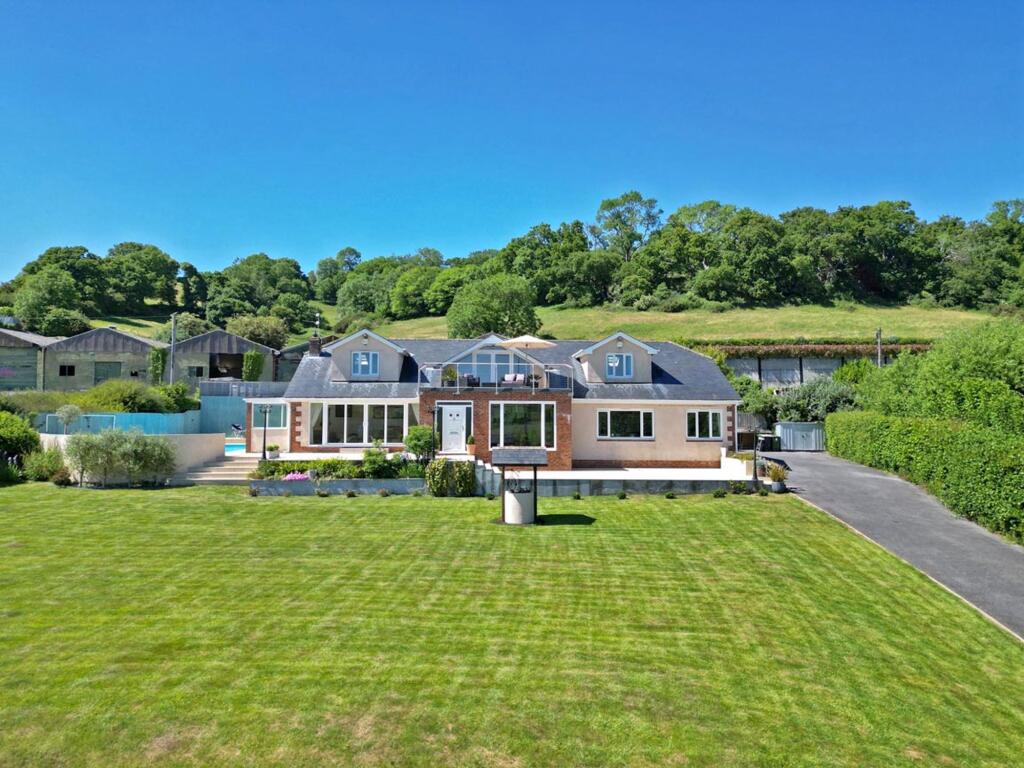
A five bedroom detached property situated on the edge of the popular estuary village of Bishopsteignton. The property enjoys south-facing gardens with rural and Teign estuary views. This spacious property includes five bedrooms, three on the ground floor, three receptions, terraces with views, a swimming pool and double garage. Presented to a high standard the property will be unfurnished, the accommodation is arranged as follows:
Entrance Lobby
Hall with solid oak floors and staircase with video intercom to the electric main gates, stairs rising
Lounge double glazed sliding patio doors and picture windows with southerly views to the estuary. Wood burning stove set within a brick fireplace with an oak mantel, oak flooring, coved ceiling, wall light points, and double glazed French doors to
Pool (unheated) area and terrace
Dining room double glazed picture windows with views to the estuary, oak flooring, coved ceiling, a pair of glazed doors with matching side panels to....
Kitchen which has been recently updated, fitted with contemporary units with polished stone worktops. High quality integrated appliances, double glazed picture window with view to the estuary. Door to....
Study/Bedroom 5 an obscure glazed window, oak flooring, coved ceiling, and a door to the main drive
Utility room stainless steel sink unit and polished granite worktop with a tiled splashback. Oak base unit, with space and plumbing for a washing machine and tumble dryer, tiled floor, radiator, double glazed window, airing cupboard with radiator, door connecting to
Double garage with automatic sectional door
Bedroom 3 with part double glazed door to the pool area
Bedroom 4 with door to
Dressing room with additional door back to hall
Bathroom, ground floor featuring a white double ended bath, walk in shower with glazed screen, twin vanity units with oak cabinets beneath, shaver point, close coupled WC, coved ceiling, tiled flooring,
First floor galleried landing, Oak flooring and double glazed French doors with side panels giving a lovely view south to the estuary
Master bedroom double glazed window with wonderful views of the estuary, doors into large walk in wardrobe with spotlighting, further door to....
Ensuite shower room with a corner shower enclosure, double ended bath, white vanity unit, close coupled WC
Guest bedroom suite a double-glazed window gives further lovely views to the river, twin skylights, wall light points, walk in storage cupboard and access to boarded eaves storage. Door to....
Ensuite bathroom with stylish white vanity unit with a tiled splashback, large walk-in shower with glazed screens, close coupled WC, sky light window
Gas Central Heating
Septic Tank (maximum £250.00 annually)
Gardener can be continued £60 per visit on a weekly plan
Monthly pool management can be continued £50 per visit
Window cleaner can be continued £25 per visit
NO SMOKERS / PETS CONSIDERED / EPC = C / COUNCIL TAX BAND = E
Prospective tenants applying for a rental property will be required pay a one-off holding deposit equivalent to one week`s rent which will be credited to the first month`s rent. A holding deposit is non-refundable if an applicant (or applicants) fails a right to rent check, provides false or misleading information, withdraws from a property or fails to take all reasonable steps to enter into a tenancy agreement. Tenant default fees/charges include replacement key or security device to be charged at cost, late or non-payment of rent of no more than 3% above the Bank of England base rate for each day the payment has been outstanding for 14 days or more, any other permitted default fee. Our redress scheme is The Property Ombudsman (TPO) membership no. N00274. Our Client Money Protection is provided by ARLA Propertymark and our scheme reference is C0005473.