4


 Bletchley 1.4 miles
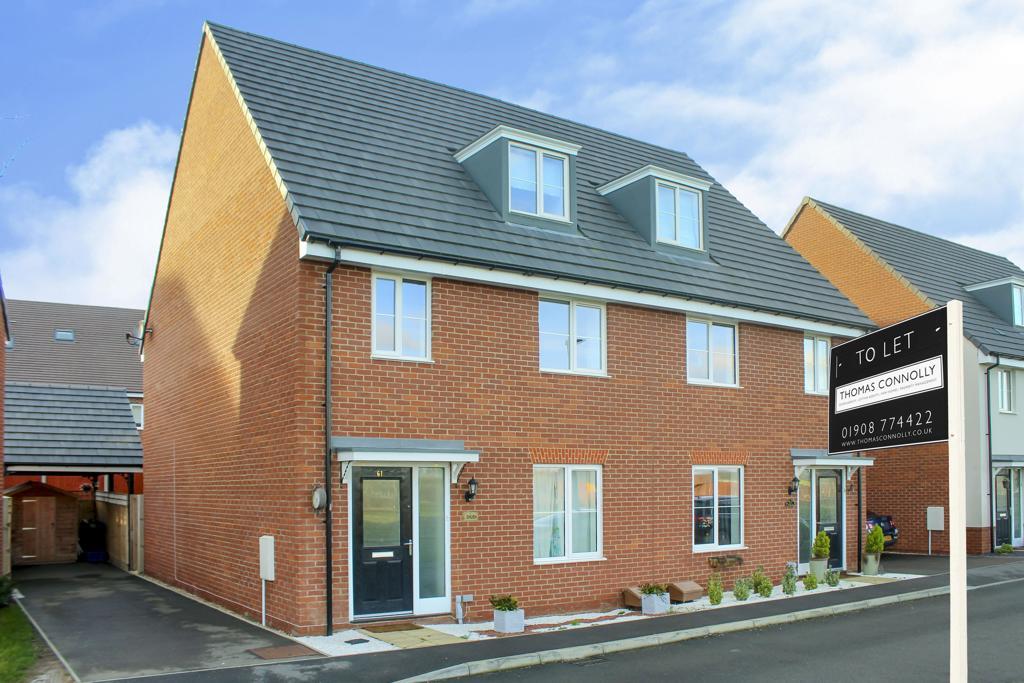
This four bedroom terraced house is arranged across three floors and offered on an unfurnished basis. The ground floor comprises an entrance hall, a ground floor WC, a dedicated storage room, and a well-proportioned open-plan kitchen/living area with patio doors leading to the rear garden.
The first floor provides two bedrooms and a further WC, while the second floor accommodates two additional bedrooms and the main bathroom, which includes a bath, separate shower enclosure, WC, and wash basin. The property benefits from driveway parking to the front.
The property holds an EPC rating of C and falls within Council Tax Band A. An oven is included. Ultrafast fibre internet available. Pet requests considered subject to landlord approval. Available NOW.
Room Dimensions:
Entry: 2.29m x 1.91m (7‘6' x 6‘3')
Hallway: 1.73m x 3.56m (5‘8' x 11‘8')
WC (Ground Floor): 1.66m x 0.93m (5‘5' x 3‘0')
Storage Room: 3.57m x 2.60m (11‘8' x 8‘6')
Kitchen / Living Area: 4.23m x 4.56m (13‘10' x 14‘11')
Landing (Floor 1): 1.74m x 1.59m (5‘8' x 5‘2')
WC (Floor 1): 0.90m x 0.99m (2‘11' x 3‘2')
Bedroom 1: 2.67m x 4.55m (8‘9' x 14‘11')
Bedroom 2: 4.32m x 4.60m (14‘2' x 15‘0')
Landing (Floor 2): 2.65m x 0.81m (8‘8' x 2‘7')
Bathroom: 2.62m x 1.90m (8‘7' x 6‘2')
Bedroom 3: 4.35m x 1.90m (14‘3' x 6‘2')
Bedroom 4: 4.31m x 2.59m (14‘1' x 8‘6')
Bedroom 5: 2.68m x 2.60m (8‘9' x 8‘6')
EPC Rating: C