Peterborough 3.1 miles
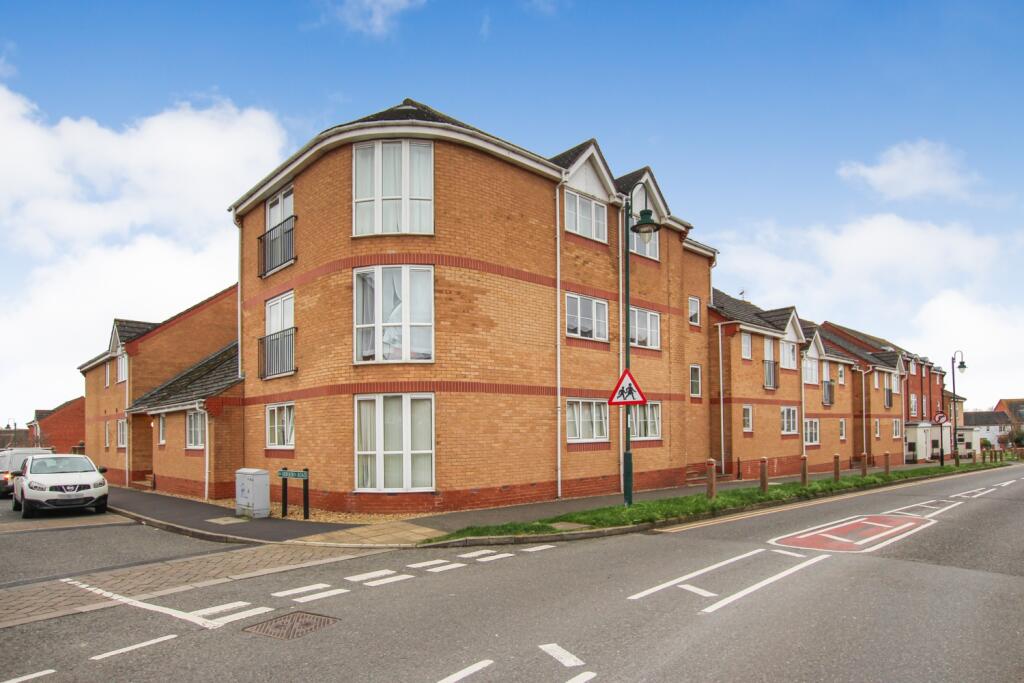
Two-bedroom terraced home set in a cul-de-sac location. The property has off-road parking for one car to the front, gas central heating, uPVC glazing and is presented in very good cosmetic order.
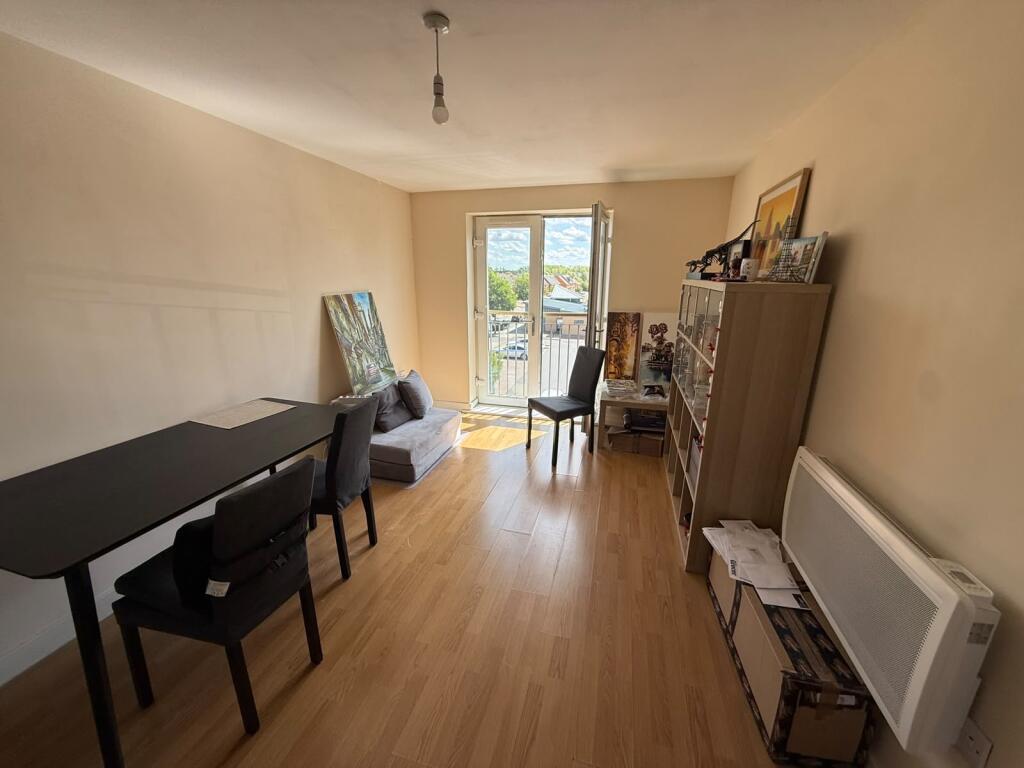
The front door enters a small hall which gives access to the kitchen and lounge. The lounge is set at the rear of the property and has patio doors to the rear garden and stairs to the upper floor. There is space beneath the stairway for a fridge-freezer. The kitchen has a freestanding electric cooker and space for a washing machine and an undercounter appliance.
Upstairs, there is a large double bedroom (3.73m x 2.63m) which has a fitted double wardrobe and a large single bedroom (3.66m x 1.79m). Both bedrooms have carpeted flooring. The bathroom has a three-piece bathroom suite with an electric shower over the bath.
Outside, the front is low maintenance. The rear garden offers a small patio area and a lawned section with a small storage unit.
 2


agent