 Farnborough North 2.1 miles
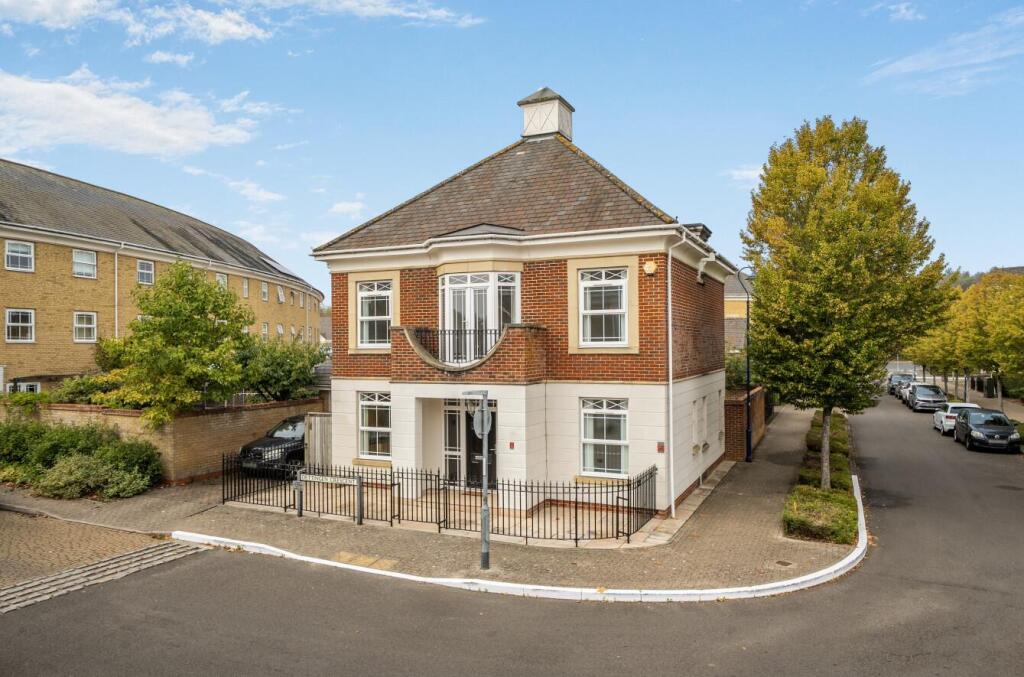
KNIGHTS PROPERTY SERVICES ''AVAILABLE IMMEDIATELY & UNFURNISHED'' Set within the beautiful Dettingen Park development, this well-presented five-bedroom detached home offers generous, versatile accommodation across three floors and is conveniently located close to local amenities. The ground floor comprises a living room with patio doors opening onto the rear garden, a rear-facing dining room, a fitted kitchen and a separate utility with side access. A study and cloakroom complete this floor. On the first floor, there are four bedrooms, including a principal bedroom with an en suite shower room, together with a family bathroom. A further staircase leads to a versatile top floor bonus room. Outside, the rear garden is mainly laid to lawn. There is a garage and two allocated parking spaces.
Holding deposit - £806.54
5 weeks deposit - £4032.69
Minimum household income required for referencing - £104,850
Entrance Hall - Enter via front door, wood flooring and staircase leading to the first floor.
Living Room - Dual aspect, wood flooring and feature fireplace with surround. Patio doors leading to the rear garden.
Dining Room - Rear aspect and wood flooring.
Kitchen - Range of base and eye level units with contrasting work surfaces, inset sink with mixer tap, hob with extractor hood above and built-in oven. Partly tiled walls and tiled flooring.
Utility - Range of units with work surface and inset stainless steel sink. Partly tiled walls and door providing side access.
Study - Front aspect and wood flooring.
Wc - Low level WC and wash hand basin.
First Floor Landing - Wood flooring, balustrade and further staircase leading to the top floor bonus room.
Bedroom One - Wood flooring, large double bedroom and door leading to en suite.
En Suite - Shower cubicle, low level WC and wash hand basin with storage below. Partly tiled walls and tiled flooring.
Bedroom Two - Double bedroom and wood flooring.
Bedroom Three - Double bedroom and wood flooring.
Bedroom Four - Front aspect and wood flooring.
Bathroom - Bath with shower above and glass shower screen, low level WC and wash hand basin with storage below. Partly tiled walls and tiled flooring.
Bedroom Five - Accessed via a further staircase from the first floor, providing additional versatile accommodation.
Garage -
To The Front - Pathway leading to front door with gated entrance.
To The Rear - Enclosed garden, mainly laid to lawn with a paved patio and boundary walls.
 5


agent