Wolverhampton 1.6 miles
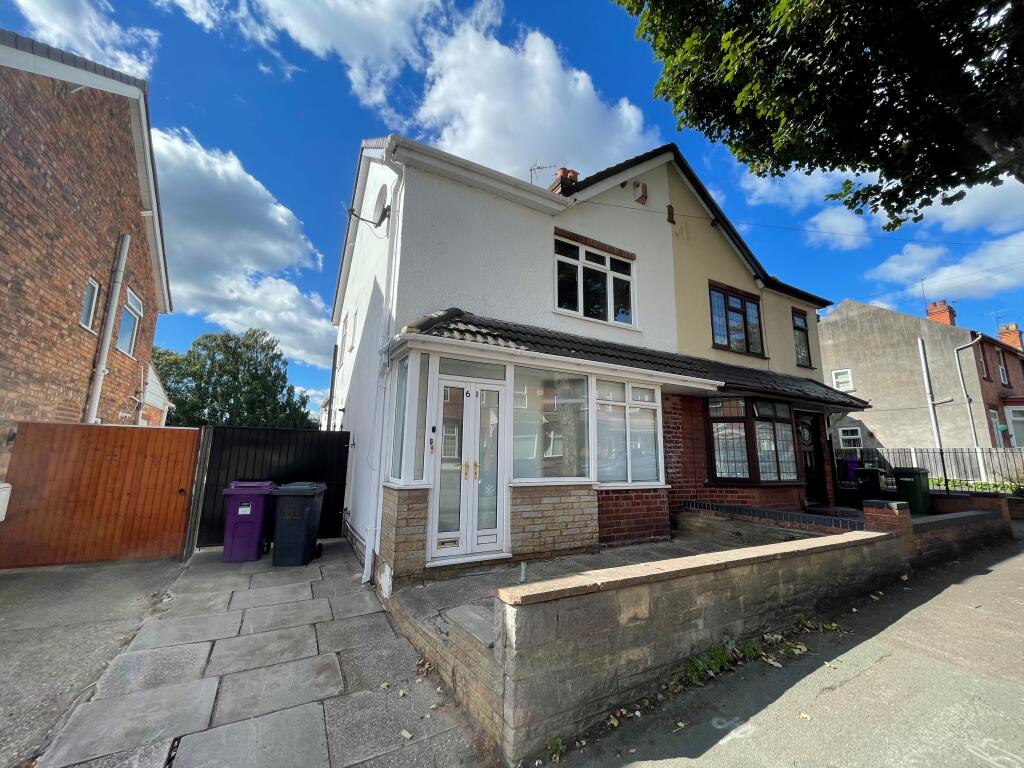
A partially refurbished traditional semi-detached property with the potential for long-term let, located close to Wednesfield Town Centre
Deposit - £1,440
An opportunity to rent a traditional semi-detached property that has recently undergone redecoration with replacement carpets to the first floor together with bathroom floor covering and is situated in a quiet location with a quarter mile of Wednesfield Town Centre.
The property is conveniently located having public transport service links by road available on Frederick Road, Hall Street and by St. Thomas‘s Church providing links into surrounding areas including Wolverhampton. Walsall and commuter links into Birmingham City Centre and also London Euston Station and The North are available at Wolverhampton Railway Station just over 1.5 miles from the property. Local shopping facilities are situated within the immediate local neighbourhood along with High Street Shopping within the local Wednesfield Town Centre.
The semi-detached is constructed in brick with three-quarter roughcast rendering on all elevations surmounted by a well-pitched tiled roof and set back from the roadside behind a brick built retaining wall having concrete coping stone top, tarmacadam laid driveway provides car parking for single vehicle with a curved stone-chipped front garden area. The accommodation is entered through an arched
Storm Porch Entrance
Double glazed French Doors with gas meter cupboard, original front entrance with coloured leaded panels to side and top through a wooden original front door with matching oval obscure leaded glazed panel, opening into
Reception Hall
Central heating radiator, coving to ceiling, electric meter cupboard. Understairs storage cupboard leading off with cold shelf. Laminate flooring from the hall extending through into
Front Room - 12‘1 x 13‘5 (3.68m x 4.09m) into double glazed bay
Central heating radiator, coving to ceiling
Rear Sitting Room - 12‘7 x 10‘8 (3.83m x 3.25m)
Central heating radiator, two wall light points, coving to ceiling and double glazed windows with centrally located fully glazed door with coloured leaded lights over, opening onto rear garden.
Kitchen - 9‘6 x 7‘8 (2.90m x 2.34m)
Range of white melamine matching floor and high level storage cupboards, complimented by black glitter worktop surfaces containing inset single drainer sink unit with mixer tap located below double glazed window overlooking rear garden. Slimline electric cooker space having black and curved glass extractor canopy over, black brickette tile effect ceramic tiled splashes between worktop surfaces and high level storage cupboards. Central heating radiator, laminate flooring extending through into
Lobby - 7‘10 x 3‘11 (2.39m x 1.19m)
Part obscure double glazed uPVC door providing access to rear garden. Connecting doorway to
W.C.
White porcelain pedestal wash-hand basin with mixter tap, close coupled W.C. and toilet cistern, vertical chrome ladder towel rail, extractor fan and obscure double glazed window to side. Fully tiled flooring extending into matching half-tiled wall.
Staircase with newel posts, spindles and handrail extending into first floor landing with access to loft space
Bedroom 1 (Front) - 11‘8 x 10‘10 (3.56m x 3.30m)
Double glazed window, central heating radiator, coving to ceiling
Bedroom 2 (Rear) - 12‘7 x 10‘9 (3.83m x 3.28m)
Double glazed window, central heating radiator, coving to ceiling.
Bedroom 3 (Front) - 8‘7 x 7‘10 (2.62m x 2.39m)
Double glazed window, central heating radiator, coving to ceiling.
Bathroom - 7‘6 x 6‘4 (2.89m x 1.93m)
White modern suite comprising of panelled bath with waterfall mixer tap, thermostatic valve shower unit with wall mounted adjustable shower head, wall mounted shower splashback screen. Pedestal wash-hand basin, close coupled W.C. and toilet cistern. Fully tiled ceramic walls, white glitter tongue-and-groove PVC ceiling in which is located LED downlighters. Extractor fan to rear wall along with obscure double glazed window. Chrome vertical towel rail.
Storage Cupboard
Containing Baxi wall-mounted central heating condensing combination boiler provided unlimited hot water on demand controlled by an ESI wireless central heating control unit including time-clock and thermostatic control.
Outside
Enclosed rear garden, slabbed patio area from lobby and rear sitting room with lawn area, side path past stone-chipped area to the right and concrete standing area to the left, into a main lawn area with borders containing mature shrubs. Located at the end of the lawn is a slabbed patio area with borders containing mature shrubs and trees. To the side of the property is secure gated access.
Fixtures & Fittings
Excluded from the Tenancy unless referred to herein.
Immigration Act 2014
We are required by Law to check the Immigration status of ALL applicants for our rented properties including UK and EEC born. Anyone born outside of the UK and who does not have a British Passport will be required to provide a Home Office Right to Rent Share Code in order that Immigration Status can be checked.
Viewing
By arrangement with the Letting Agent.
 3


agent