3


 Lincoln Central 0.4 miles
Mid terraced house is within easy walking distance of the city centre and university. The property has a modern and stylish 19ft kitchen, the sleek bathroom has up to the minute fittings and a separate shower cubicle. The lounge is to the front of the property and the dining room has French doors to the garden. Upstairs are three bedrooms. The property is well presented throughout and benefits from Upvc double glazing and gas central heating.
Entrance - The property is entered via a partly glazed door to the side elevation leading into the entrance hall with stairs to the first floor landing.
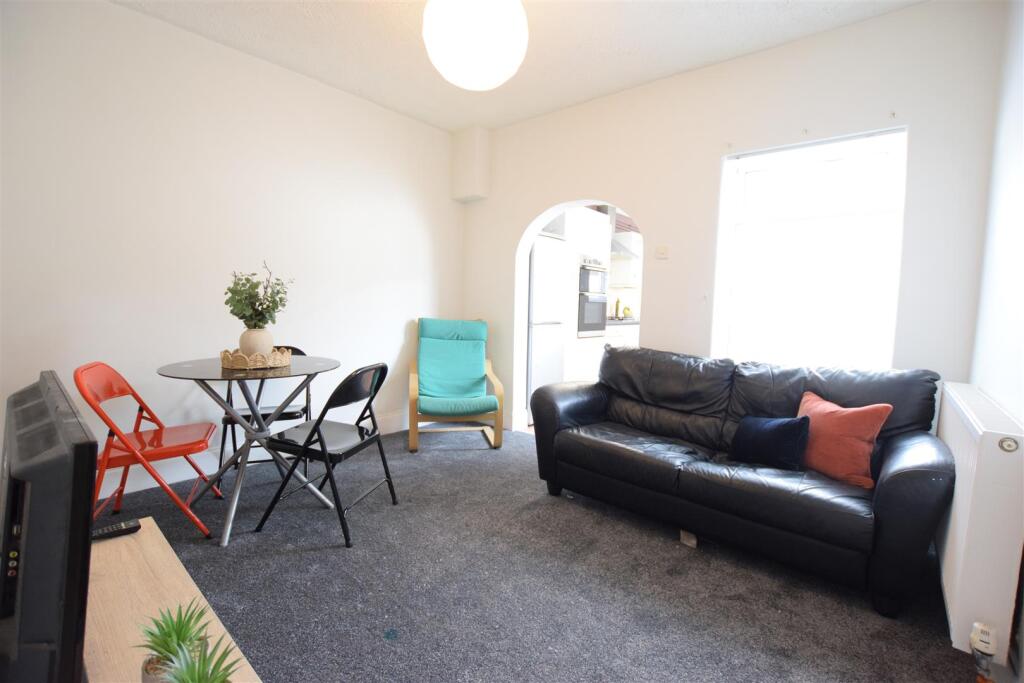
Lounge - 3.58m x 3.45m (11‘9 x 11‘4) - With window to the front elevation, decorative fireplace and radiator.
Dining Room - 3.86m x 3.58m (12‘8 x 11‘9) - With French doors to the rear elevation, radiator and under stairs storage cupboard.
Kitchen - 5.66m x 1.88m (18‘7 x 6‘2) - With two windows to the side elevation, tiled floor, range of base and eye level units with worktop, tiled splashback, sink, plumbing for washing machine, built in oven, hob with extractor.
Bathroom - 2.92m x 1.93m (9‘7 x 6‘4) - With window to the side elevation, tiled floor, heated towel rail, bath with separate shower enclosure, wash basin and low level wc.
First Floor Landing - With stairs taken from the entrance hall.
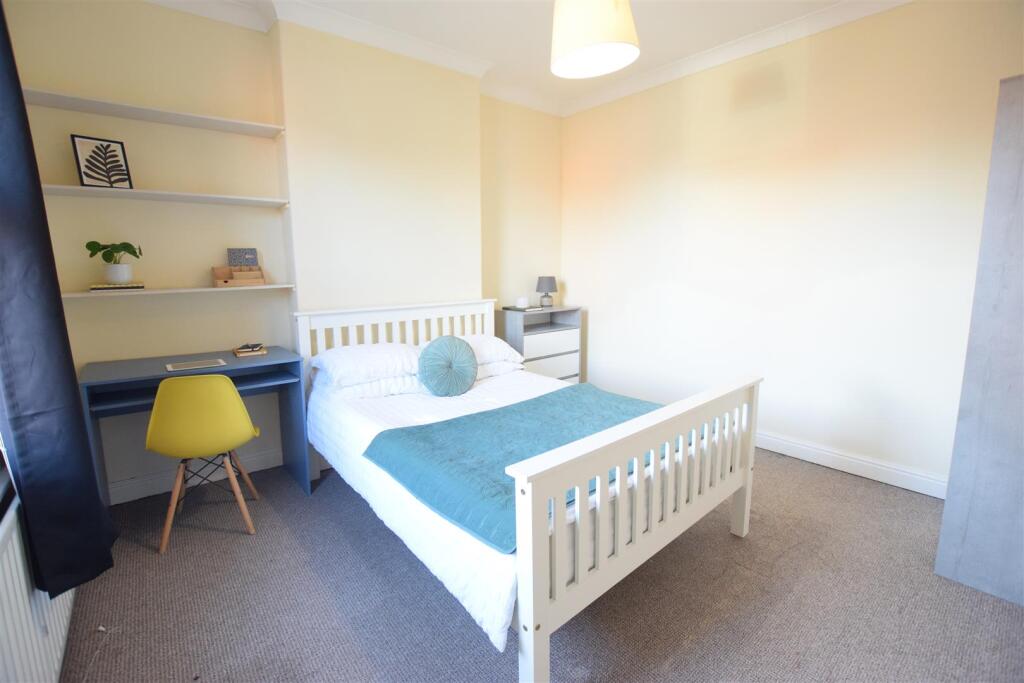
Bedroom 1 - 3.73m x 3.53m (12‘3 x 11‘7) - With window to the rear elevation, radiator and walk in wardrobe.
Bedroom 2 - 3.40m x 2.03m (11‘2 x 6‘8) - With window to the front elevation and radiator.
Bedroom 3 - 2.51m x 2.46m (8‘3 x 8‘1) - With window to the rear elevation and radiator.
Outside - The property fronts onto the street with a passageway leading to the enclosed rear yard with attached outbuilding (7‘7 x 5‘4)
Features
- Gas Central Heating
Property additional info
ENTRANCE:
The property is entered via a partly glazed door to the side elevation leading into the entrance hall with stairs to the first floor landing.
LOUNGE: 3.58 x 3.45 m
With window to the front elevation, decorative fireplace and radiator.
DINING ROOM: 3.86 x 3.58 m
With French doors to the rear elevation, radiator and under stairs storage cupboard.
KITCHEN: 5.66 x 1.88 m
With two windows to the side elevation, tiled floor, range of base and eye level units with worktop, tiled splashback, sink, plumbing for washing machine, built in oven, hob with extractor and integrated fridge freezer.
BATHROOM: 2.92 x 1.93 m
With window to the side elevation, tiled floor, tiled walls, heated towel rail, bath, separate shower enclosure, wash basin and low level wc.
LANDING:
Stairs from the entrance hall lead up to the first floor landing.
BEDROOM 1: 3.73 x 3.53 m
With window to the rear elevation, radiator and walk in wardrobe.
BEDROOM 2: 3.4 x 2.03 m
Window to the front elevation and radiator
BEDROOM 3: 2.51 x 2.46 m
Window to the rear elevation and radiator
OUTSIDE:
The property fronts onto the street with a passageway leading to the enclosed rear yard with attached outbuilding (7‘ 7' x 5‘ 4')