


 Evesham 0.8 miles
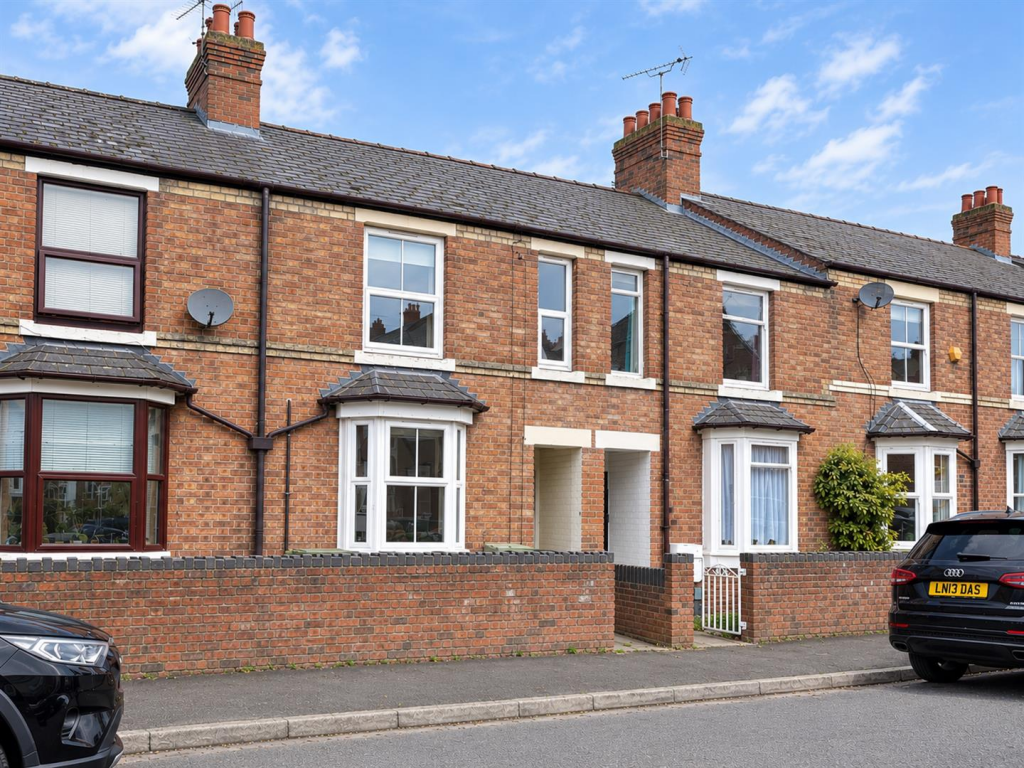
This well presented Victorian mid-terrace home perfectly blends traditional character with practical modern living. Spanning approximately 86 m² (926 sq ft), this spacious property offers a highly versatile layout ideal for professionals, couples, or young families looking for a home in a vibrant, well-connected neighborhood.
Key Features
Flexible Living Space: A large, exceptionally versatile open-plan ground floor living and dining area, easily adaptable to suit your personal layout preferences.
Brand New Kitchen: A freshly installed modern kitchen located at the rear, optimized for contemporary cooking and direct garden access.
Three Bedrooms: Includes two generous double bedroomsone thoughtfully equipped with built-in wardrobesand one comfortable single bedroom perfect for a child‘s room or home office.
Large Family Bathroom: An expansive central bathroom fitted with a white suite and featuring dedicated integrated storage solutions.
: A private, fully enclosed rear garden boasting a raised timber decking area that transitions onto high-quality, zero-maintenance Astroturf.
Hallway -
Living Room - Flexible Living Space: A large, exceptionally versatile open-plan ground floor living and dining area, easily adaptable to suit your personal layout preferences.
Kitchen - Brand New Kitchen: A freshly installed modern kitchen located at the rear, optimized for contemporary cooking and direct garden access.
Bedroom Room 1 - Large double bed room with some bulit in wardrobes
Bedroom 2 - generous double bedroom
Bedroom 3 - one comfortable single bedroom perfect for a child‘s room or home office.
Bathroom - Large , with built in storage and a white suite
 3


agent


