 Oxshott 0.4 miles
Situation and Description
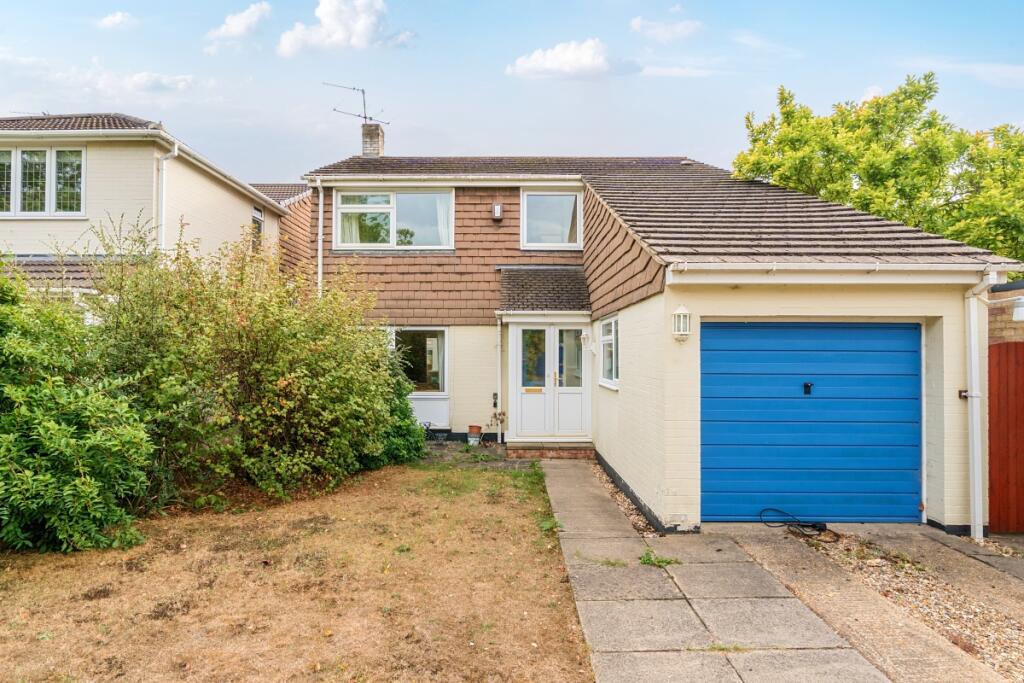
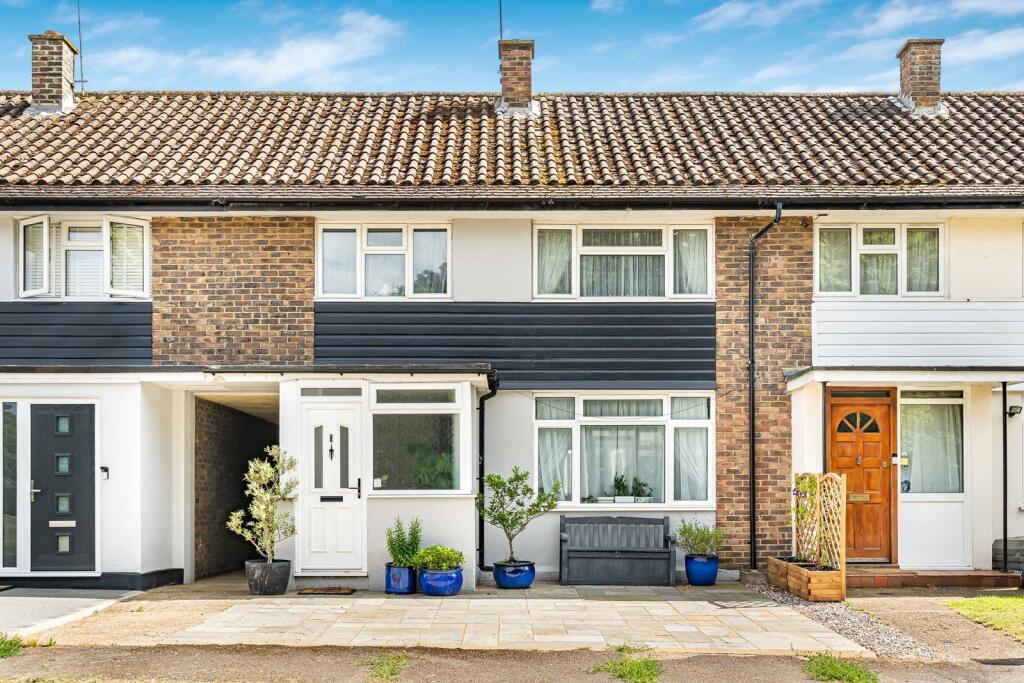
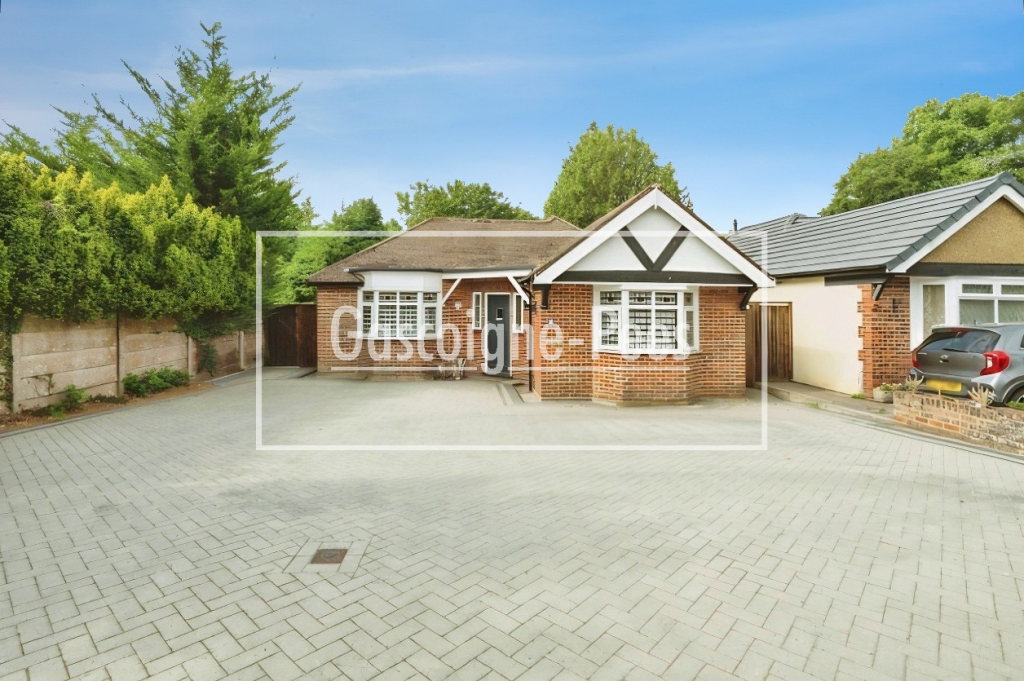
This spacious three bedroom, two bathroom apartment is set in the heart of Oxshott with convenient access to shops, station and schools. The property has modern kitchen and bathrooms, offering clean and flexible accommodation.
Main Entrance
Communal hallway with stairs to first floor entrance.
Entrance Hall
Cloaks cupboard housing electric fuse box, combination boiler, door to :
Sitting Room
3.76m x 3.60m (12‘4' x 11‘9')
Front aspect, secondary glazed window, double radiator, opening through to :
Kitchen/Breakfast Room
4.13m x 3.35m (13‘6' x 10‘11')
Modern units at eye and base level, complimentary work-surfaces with drawers and cupboards below, stainless steel gas hob with extractor hood over, integrated fridge/freezer, dishwasher, washer/dryer, stainless steel sink unit with double drainer and mixer tap, Zanussi stainless steel oven, wood effect flooring.
Bathroom
Modern white suite comprising panel enclosed bath with tiled splashbacks and shower over, low level w.c., pedestal wash hand basin with tiled splashback, chrome towel rail.
Bedroom 3
2.72m x 2.61m (8‘11' x 8‘6')
Front aspect, secondary glazed window.
Stairs rising to top floor
Master Bedroom
4.56m x 4.24m (14‘11' x 13‘10')
Front aspect, secondary glazed window, built in cupboard.
Bedroom 2
4.18m x 3.47m (13‘8' x 11‘4')
Rear aspect, secondary glazed window.
Shower Room
Fully tiled shower cubicle, low level w.c.,
Council Tax
Band C - £2,272.78 (2026/27)

 3

agent