Kennett 2 miles
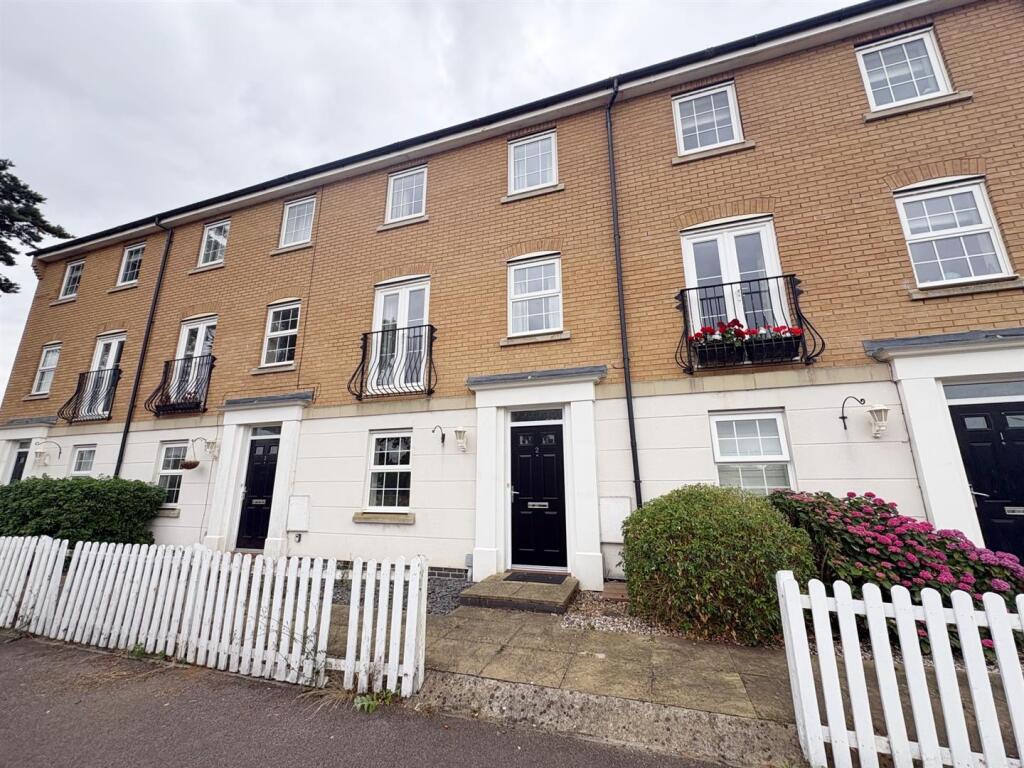
''AVAILABLE TO VIEW'' A spacious 4/5 bedroom townhouse in the village of Red Lodge. The property benefits from a kitchen/breakfast room and a separate dining room which could also be a fifth bedroom. The main bedroom has a large main bedroom with built in storage and an en suite, the property has a further 2 family bathrooms. Externally the property has 2 off road parking spaces and an enclosed rear garden.
Entrance Hall - Leading to Family Room and Kitchen/Breakfast Room
Cloakroom -
Dining Room/Bedroom 4 - 3.84m x 2.97m - Dining room which could also be used as a fourth bedroom if required
Kitchen/Breakfast Room - 4.95m x 3.02m - Kitchen/Breakfast Room with fitted cabinets, integrated oven, gas hob and extractor hood
Living Room - 5.05m x 4.93m - With Juliet Balcony
Bedroom Two - 3.02m x 2.57m -
Main Bedroom - 4.93m x 3.38m - Main bedroom with fitted closets and en-suite shower room
Bedroom Three - 3.02m x 2.59m -
Bathroom - Family Bathroom
Garden - Enclosed rear garden with patio area and access to rear of property via a bolted gate leading to the two allocated parking spaces
 4


agent