 3



 Conisbrough 1.9 miles
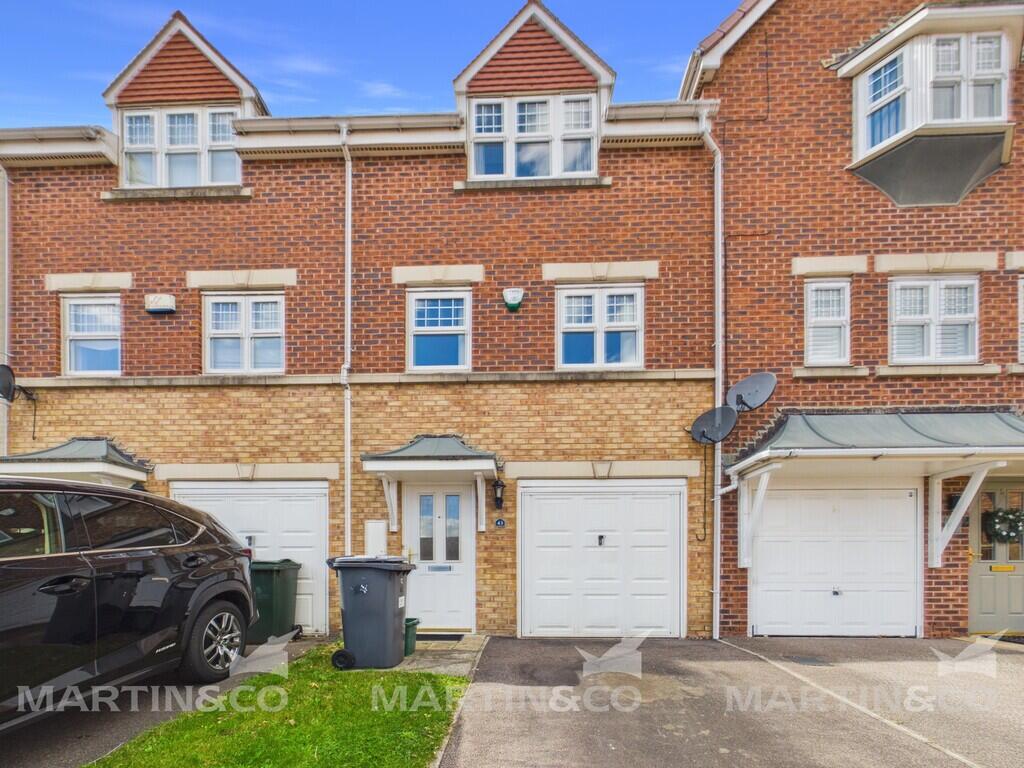
A modern three-bedroom mid-terrace home offering a spacious lounge, contemporary dining kitchen and an enclosed rear garden, complemented by allocated parking and gas central heating.
Ground Floor
A composite entrance door opens into the entrance hall, with stairs rising to the first floor. The generous lounge provides comfortable living accommodation, whilst the dining kitchen is fitted with contemporary gloss wall and base units, incorporating a stainless steel sink and integrated oven, hob, extractor and fridge freezer. There is space and plumbing for a washing machine, room for a dining table and French doors opening onto the rear garden.
A downstairs cloakroom is fitted with a WC and vanity wash basin.
First Floor
The first floor provides three bedrooms and a modern bathroom. The principal bedroom has a useful built-in cupboard, whilst the bathroom incorporates a bath with shower and screen over, a vanity wash basin and a concealed-cistern WC. The landing provides loft access via a pull-down ladder.
Externally
To the front is a small walled garden with a gated pathway to the entrance. The enclosed rear garden is predominantly laid to lawn, with gated access to the parking area. The property benefits from one allocated parking space, together with shared visitor parking.
Entrance Hall A composite double-glazed entrance door opens into the hallway, with a radiator and stairs rising to the first floor.
Lounge 5.29m x 3.35m (17‘4' x 10‘11') A generously proportioned reception room with a radiator and access from the entrance hallway.
Kitchen/Diner 3.02m x 4.63m (9‘10' x 15‘2') Fitted with a range of contemporary gloss wall and base units, complemented by roll-edge work surfaces incorporating a stainless steel sink with mixer tap. Integrated appliances include an oven, hob with extractor hood above and fridge freezer. There is space and plumbing for a washing machine, partial wall tiling and a radiator. A rear-facing double-glazed window provides natural light, whilst French doors open onto the rear garden.
Cloakroom/WC Presented with a white two-piece suite comprising a low-level WC and a vanity wash basin with tiled splashback. Also fitted with an extractor fan and radiator.
Landing Providing access to the loft via a pull-down ladder.
Bedroom One 2.99m x 3.35m (9‘9' x 10‘11') With a front-facing double-glazed window, built-in storage cupboard and radiator.
Bedroom Two 3.34m x 2.12m (10‘11' x 6‘11') With a rear-facing double-glazed window and radiator.
Bathroom 2.06m x 2.03m (6‘9' x 6‘7') Fitted with a modern white three-piece suite comprising a panelled bath with shower and screen over, a vanity wash basin and a concealed-cistern WC. Complemented by partial wall tiling, an extractor fan and radiator.
External A small walled garden sits to the front, with a gated pathway leading to the entrance door. The enclosed rear garden is predominantly laid to lawn, with gated access to the parking area. One allocated parking space is provided to the rear, together with shared visitor parking.
Agent Notes
MONEY LAUNDERING REGULATIONS: Prospective purchasers will be required to provide identification documentation at a later stage and your co-operation would be appreciated to avoid any delay in agreeing the sale.
General: Whilst we endeavour to ensure our sales particulars are fair, accurate, and reliable, they are intended only as a general guide to the property. If there is any aspect of particular importance to you, please contact the office and we will be pleased to check the information, especially if you are considering travelling some distance to view the property.
All measurements provided are intended for guidance purposes only and should not be relied upon as exact.
Services: Please note that we have not tested any services, systems, or appliances at the property. Prospective purchasers are advised to arrange their own surveys and service inspections prior to exchange of contracts.