3


 Royston 1.9 miles
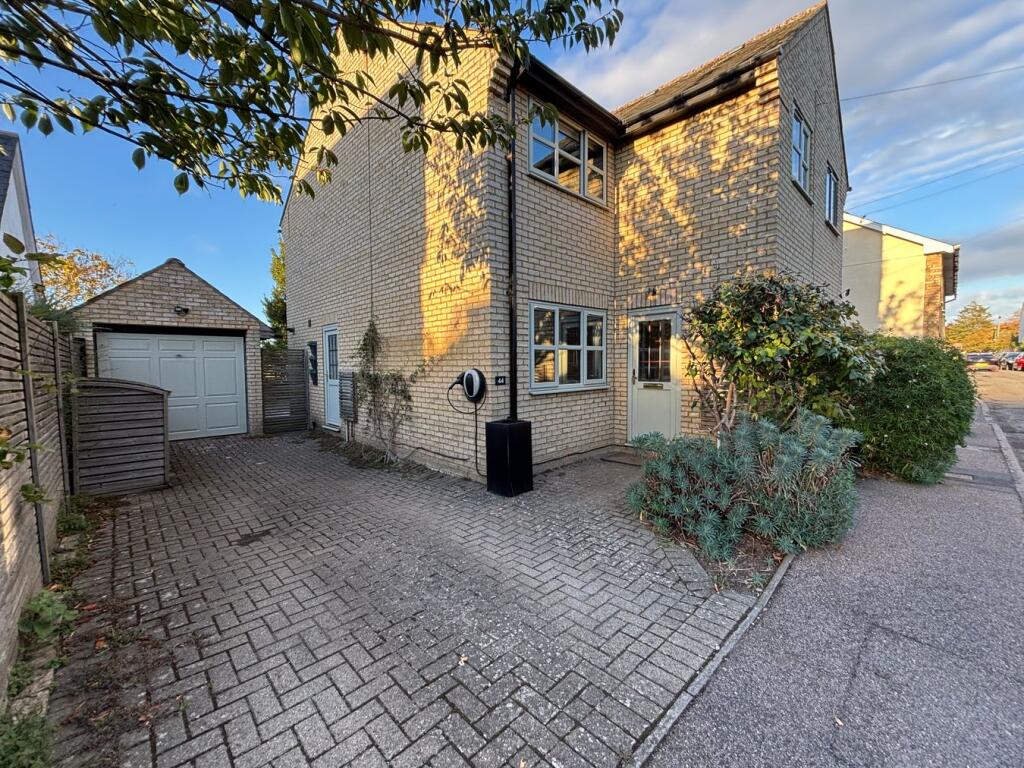
This three bedroom terraced house sits in a quiet residential road in the popular village of Bassingbourn. It has around 71 sq m of living space, a modern open-plan kitchen/diner and an enclosed rear garden.
On the ground floor, the front door opens into a spacious living room (5.26m x 3.64m) with a large front window and a feature fireplace wall. The stairs lead up from this room. At the back is the kitchen/diner (5.26m x 3.21m). It has white gloss units, wood-effect worktops, a built-in oven with hob and extractor, and a breakfast bar with room for stools. French doors open straight onto the garden.
Upstairs there are two double bedrooms (3.64m x 3.46m and 3.46m x 3.21m) and a single bedroom (2.59m x 2.26m), all carpeted. Theres also a family bathroom with a white suite and a bath with shower over, plus a useful storage cupboard on the landing.
Outside, the enclosed rear garden is mainly lawn, with fenced boundaries and a covered pergola patio off the kitchen thats ideal for sitting outside in any weather.
Bassingbourn has a primary school, Bassingbourn Village College, local shops and pubs. Royston is a short drive away, with train links to Cambridge and London Kings Cross.
Unfurnished.
Available now.
EPC D 64
Council tax band C