Fishersgate 0.2 miles
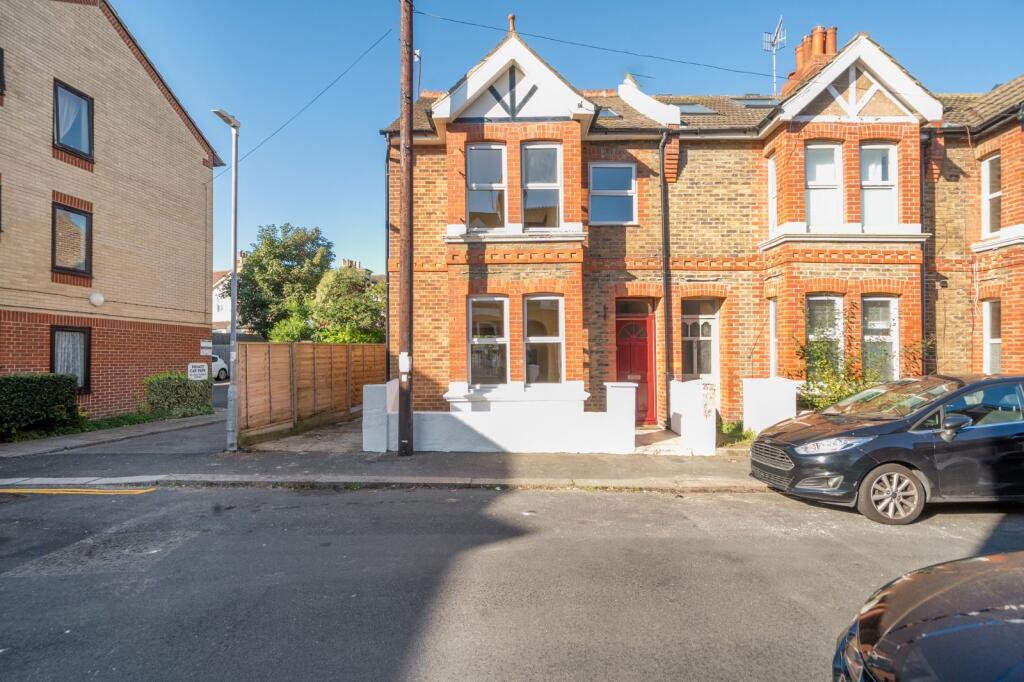
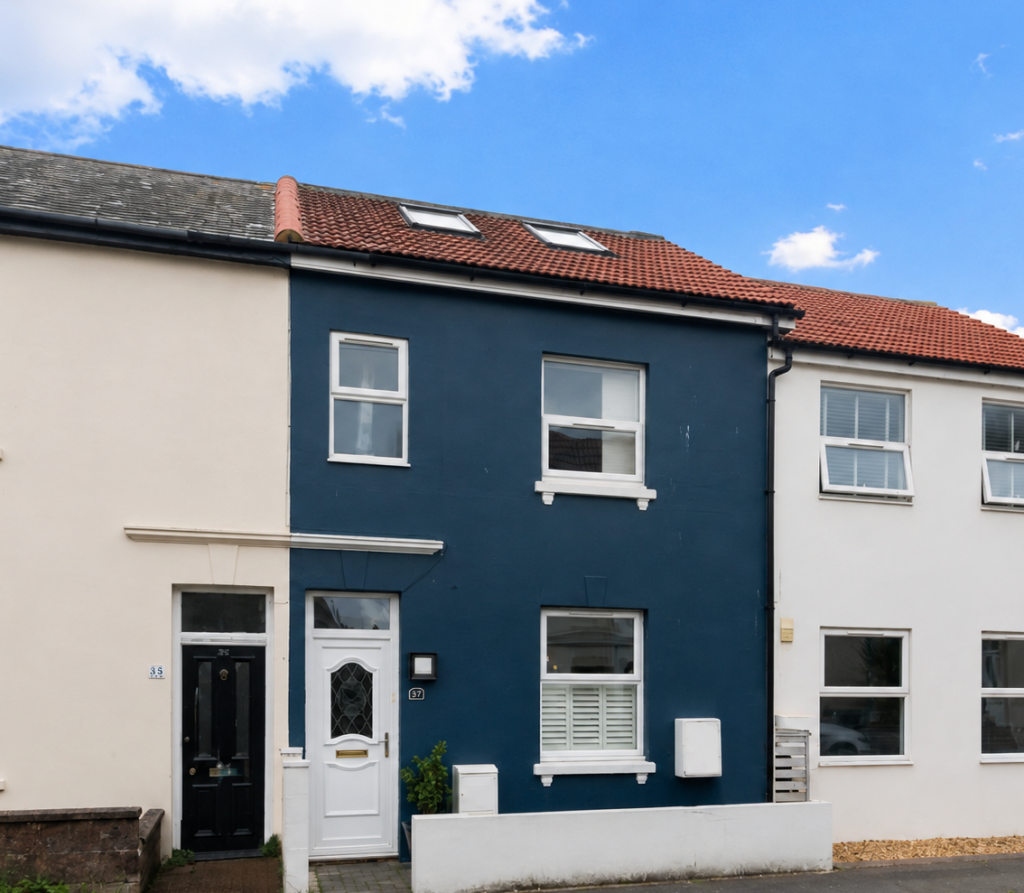
This spacious and well presented family home is arranged over three floors and has a versatile arrangement of three or four bedrooms. Being available immediately on an unfurnished basis, the interior has been refreshed to include new floor coverings in certain rooms together with a neutral colour scheme. The ground floor features a decent size lounge/dining room which has a dual aspect, a kitchen/breakfast room and a useful walk in larder. The first floor is home to three bedrooms, the family bathroom and a separate WC. The loft conversion on the top floor features an attic room which could be used as a playroom or occasional bedroom. To the rear of the house is a low maintenance patio garden. Local amenities, popular schools and the seafront fall within walking distance. Viewing is highly recommended. COUNCIL TAX - BAND C.
Entrance Hall -
Lounge/Diner - 7.49 x 3.78 (24‘6' x 12‘4') -
Kitchen/Breakfast Room - 4.72 x 2.56 (15‘5' x 8‘4') -
Pantry -
Bedroom 1 - 3.27 x 3.00 (10‘8' x 9‘10') -
Bedroom 2 - 4.16 x 2.90 (13‘7' x 9‘6') -
Bedroom 3 - 3.63 x 3.51 (11‘10' x 11‘6') -
Bedroom/Study - 2.36 x 1.85 (7‘8' x 6‘0') -
Bathroom - 2.57 x 2.56 (8‘5' x 8‘4') -
Wc -
Property Information - Council Tax Band C: £2,292.84 2026/2027
Utilities: Mains gas, electric, water and sewerage
Parking: Free on street parking
Broadband: Standard 15 Mbps, Superfast77 Mbps and Ultrafast 5500 Mbps
Mobile: Good coverage (OFCOM checker)

 4


agent