Chapeltown 6.4 miles
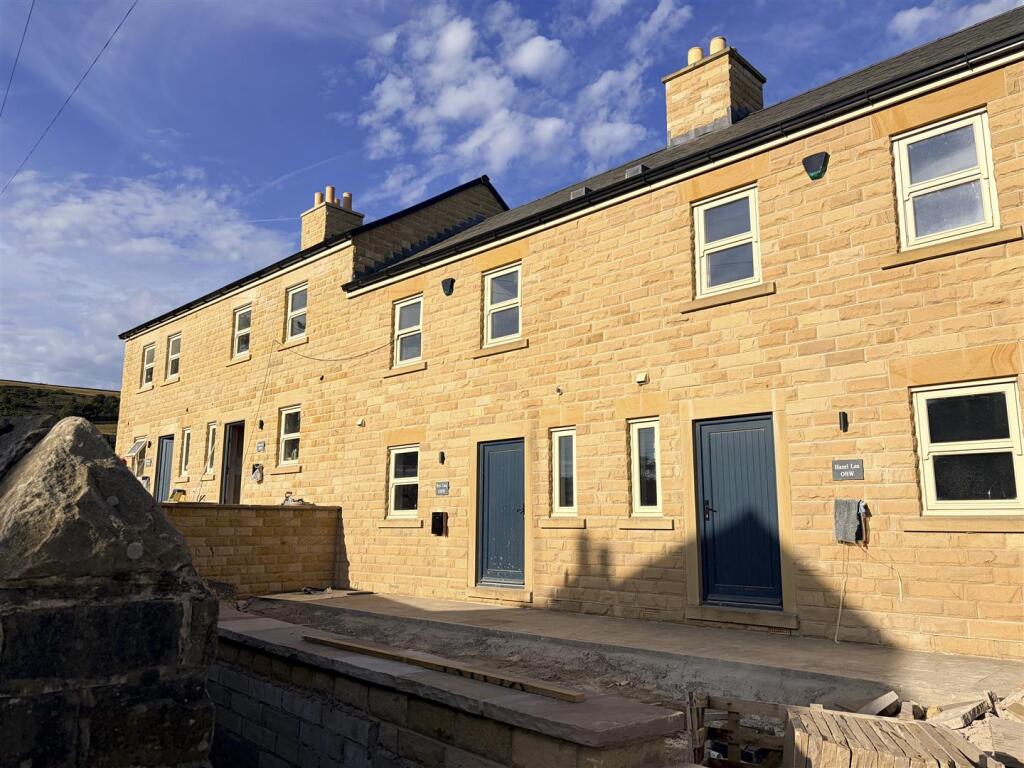
An exceptional and uniquely designed corner apartment arranged over three floors, offering generous, versatile and light-filled accommodation throughout. These distinctive homes combine contemporary open-plan living with flexible additional space, making them ideal for modern lifestyles.
The accommodation begins with a welcoming entrance hall, a convenient WC/utility room and an impressive, fully equipped open-plan kitchen, dining and separate living area, providing an ideal space for entertaining and everyday family life.
The first floor comprises of four well-proportioned bedrooms, two bedroom benefit from en-suite shower rooms, and a modern family bathroom.
The additional top-floor room, offers excellent flexibility to suit individual needs. Whether used as a second reception room, occasional bedroom, spacious home office or additional storage, this space provides an extra dimension to the accommodation.
Communal Entrance - Access to this residence is via a secure, residents-only central atrium. This striking, soaring space is Moorish-inspired and features beautifully detailed tiled mosaic flooring, complemented by landscaped winter garden planters, creating an impressive and welcoming communal entrance.
Entrance Hall - The front door opens to reveal a spacious entrance hallway, for security there is a dedicated video call entry inside the front door and a burglar alarm. The property comprises a mix of Porcelanosa tiled floors, oak flooring, soft carpeting in muted tones, whilst all doors are solid shaker oak tongue and groove style setting the tone for a high quality residence.
Wooden floors, freshly painted walls, built in storage cupboards, intercom access, spot lights, solid doors to wc, lounge and kitchen and under stairs storage cupboard.
Kitchen / Diner - Accessed off the hallway is a beautiful dove grey shaker style kitchen which provides a contemporary take on the traditional look of this style, complete with Porcelanosa tiled floor, appliances include twin full height fridge freezers, double electric oven and extractor, dishwasher, single sink and useful range of cabinets and drawers for all storage requirements to be met with ease, the dual aspect windows display beautiful fully fitted coordinated Roman blinds showing views over the front of the property whilst timber doors reveal a second side aspect. A further door leads to the exterior allowing residents dedicated external access.
Lounge - The lounge is also accessed from the entrance hallway, this features beautiful double oak doors and hardwood flooring, large window overlooking the frontage outside, allowing light in and having fully fitted colour coordinated blind in muted tones allowing residents to easily match their interiors. This lounge also benefits from external double doors to allow further external direct access from the car parking and communal grounds.
Wc / Utility - The final ground floor room reveals a useful guest WC and basin with heated towel rail to allow additional drying, in this room is an additional laundry area integrated providing a washing machine, tumble dryer and work surface all of which contribute to a useful workspace for laundry duties to be completed with ease.
Tiled floors, painted walls, Panelled marble affect splashback, wc, small hand wash basin with mixer sink, space and plumbing for washing machine and dryer, heated towel rail, extractor fan and spotlights
Stairs & Landing - The softly carpeted stairs rise to the first floor landing illuminated by soaring windows nodding to the industrial heritage and providing unrivalled views of the countryside.
Bedroom One With En-Suite - From this floor are 4 bedrooms, the first bedroom is ensuite and features a window affording views across the countryside beyond and is generously dressed with blackout Roman blinds to ensure no light interruption to sleep the ensuite here features a beautiful bronze en-suite complete with Porcelanosa tiled floor, wc, basin, full height heated towel rail, spacious shower with both fixed and variable height shower heads to provide the optimum showering experience for each of the residents.
Bedroom Two With En-Suite - The landing also leads to a primary bedroom featuring a further beautiful dove grey en-suite complete with Porcelanosa tiled floor, wc, basin, full height heated towel rail, spacious shower with both fixed and variable height shower heads to provide the optimum showering experience for each of the residents. The bedroom itself provides a countryside view outside, accommodating either double or kingsized bed, overhead also features a nod to the industrial heritage with exposed steels dating back to its historic use.
Bedroom Three - From the generous landing is a further double bedroom with a window with countryside views.
Bedroom Four - From the generous landing is a further double bedroom with a window with views over the light filled internal winter garden atrium.
All bedrooms feature luxurious fitted blackout blinds to ensure a peaceful nights rest for occupants, soft carpets underfoot and additionally each comprises double sockets in the corner of every room and Tv points to all rooms.
Family Bathroom - The family bathroom is also situated at first floor level and comprises Porcelanosa tiled floors, wc, basin, full height chrome heated towel rail, heated and illuminated mirror, full size bath with shower above, offering flexible bathing options for users.
Third Floor Occasional Room - From the first-floor spacious landing, a further softly carpeted staircase rises to the second-floor space, offering a highly versatile area suitable for a fourth bedroom, home office, playroom, or leisure room. This generous room enjoys far-reaching countryside views through large double-glazed hardwood windows with a glazed partition, while an additional Velux window and industrial-style fittings allow an abundance of natural light to fill the space. Freshly painted walls, a central heating radiator, and exposed original steelwork complete this versatile space.
Outside - Externally, the residence benefits from access to well-maintained communal gardens, providing a pleasant outdoor space for residents to enjoy. The property also includes two dedicated parking spaces within a secure, gated off-road car park, along with cycle storage facilities. In addition, there is access to on-site vehicle charging points available for use on a pay-per-use basis, offering added convenience for modern living.
 4


agent