Okehampton 24.9 miles
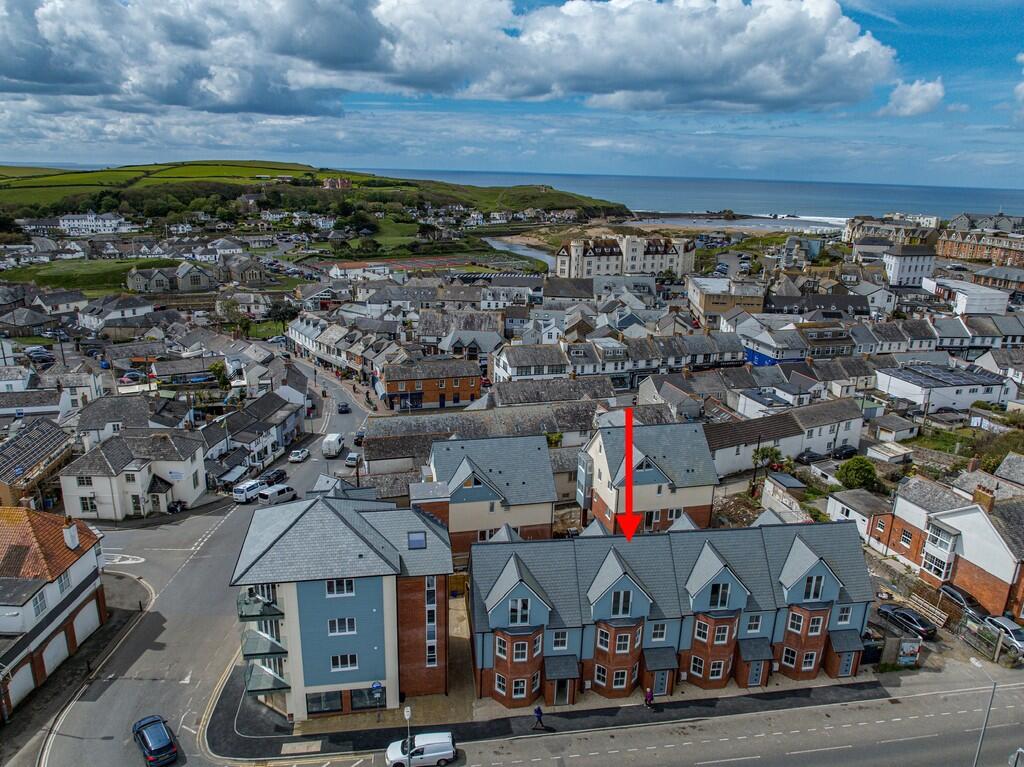
PROPERTY DESCRIPTION 24 Burn View is a brand new three story terrace house built with a traditional style using a mixture of brick and cladding, situated in an extremely convenient location within the town centre of Bude the property is only a short walk from the shops, stores, facilities and supermarkets, whilst being within easy walking distance to Summerleaze‘s beach.
Internally the property offers an entrance hall, cloakroom, dual aspect open plan kitchen living dining room with a bay window, Quartz granite worksurfaces and integrated appliances. On the first floor there are two double bedrooms and a family bathroom, whilst on the second floor is the principal bedroom and ensuite shower room.
Outside there is an enclosed garden to the rear with a patio seating area.
ENTRANCE HALL Entering via a double glazed composite door to the entrance hall with stairs, ascending to the first floor, wall mounted consumer unit and radiator. Doors serve the following rooms :-
CLOAKROOM 6‘ 4' x 2‘ 11' (1.93m x 0.89m) Inset lighting, corner wall mounted wash basin, toilet bowl with soft close toilet seat and concealed cistern and a chrome wall mounted heated towel rail.
OPEN PLAN KITCHEN LIVING DINING ROOM 21‘3 max‘ 14‘5 min' x 20‘5 max‘ 6‘10 min' (6.76m x 6.25m) A bright and spacious dual aspect multizone room with bay window to the front elevation with three wooden double glazed sash style windows, UPVC double glazed window and door to the rear overlooking and leading out to the garden. High level television point, double socket and two radiators.
The kitchen is finished with range of matching wall and base units with Quartz granite work surface with breakfast bar seating, matching upstand and incut drainer, under mounted porcelain sink and mixer tap. Integrated appliances comprise electric oven, inset hob with extractor hood, fridge freezer, dishwasher washing machine.
FIRST FLOOR First floor wooden double glazed sash style window to the front elevation overlooking the golf course and stairs ascending to the second floor. Doors serve the following rooms:-
BEDROOM TWO 14‘ 4' x 13‘3 max‘ 9‘9 min' (4.37m x 4.19m) A bright and spacious bedroom with bay window to the front elevation with three wooden double glazed sash style windows offering views over Bude golf course. Radiator.
BEDROOM THREE 13‘ 4' x 10‘ 5' (4.06m x 3.18m) A bright and spacious double bedroom with UPVC double glazed window to the rear elevation overlooking the garden. Radiator.
BATHROOM 7‘ 7' x 6‘ 10' (2.31m x 2.08m) UPVC obscure double glazed window to the rear elevation. Panelled closed bath with mains fed soak head shower and glass shower screen, wash hand basin, toilet bowl with soft close toilet seat and concealed cistern, attractive wall and floor tiling and chrome heated towel rail.
SECOND FLOOR Door to storage cupboard with pressurised hot water cylinder and door to:-
BEDROOM ONE 20‘ 8' x 12‘ 4' (6.3m x 3.76m) A bright and spacious dual aspect principal bedroom with UPVC double glazed french doors to the front and rear elevations with Juliet style balconies. Feature part vaulted ceilings, fitted cupboard, television point and radiator. Door to:-
ENSUITE 7‘ 7' x 4‘ 10' (2.31m x 1.47m) Shower enclosure with mains fed soak head shower, wall hung vanity unit with basin, toilet bowl with soft close toilet seat and concealed cistern. Attractive wall and floor tiling and chrome wall mounted heated towel rail.
OUTSIDE To the rear of the property the garden is enclosed with a patio seating area and pedestrian gate to the rear.
PARKING We are advised that there is a parking space available by separate negotiation at the rear of the site.
COUNCIL TAX Band C
SERVICES All mains services are connected
TENURE Freehold
AGENTS NOTE Please note that the interior images shown are computer-generated imagery (CGI) and have been digitally furnished for illustrative purposes only. The furniture, d©cor, finishes, and styling depicted may not reflect the final completed property. These images are intended to provide an impression of the potential appearance and scale of the interior spaces.
 3


agent