 4


 Saxmundham 0.5 miles
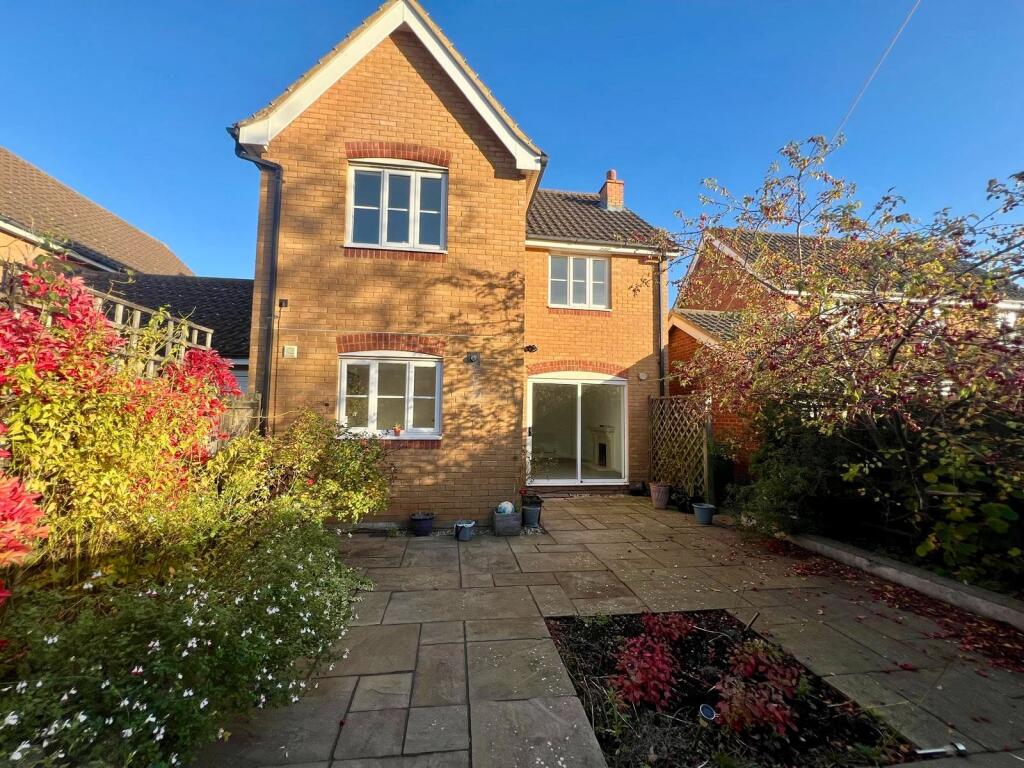
An internal inspection is strongly recommended in order to appreciate the high standard of accommodation offered within this beautifully presented modern four bedroom detached family house. The property, which is situated in a sought after residential location, lies on the edge of Saxmundham town centre, within convenient reach of the A12, railway station and Saxmundham High Street and its local supermarkets. Centrally heated by gas-fired radiators, the property is double glazed and benefits from a study, well proportioned dining room and large sitting room which opens out on to a landscaped garden. There is a downstairs cloakroom and an en suite shower room serving the master bedroom in addition to the first floor family bathroom. The kitchen is well appointed with a personal door that leads directly into the integral garage. The integral garage has been plastered and lined and is fitted with plumbing and power for additional kitchen appliances.
Saxmundham has a vibrant Wednesday market, a Tesco and Waitrose supermarket, doctors surgery, good local schools and a station which provides connecting services to London via Ipswich and Liverpool Street. The attractions of the Suffolk Heritage Coast at Southwold and Aldeburgh lie within convenient reach by car. Snape Matlings Concert Hall, which is home to the internationally renowned Aldeburgh Festival also lies within a short distance and other attractions include the wonderful nature reserves at Minsmere, Havergate Island and Shingle Street. There are forest and estuary walks and Tunstall, Blaxhall land Iken Cliff with sailing on the Alde and Ore and golf at Southwold, Aldeburgh, Thorpeness, Hinton and Halesworth.
Part glazed front door. Staircase to first floor landing.
CLOAKROOM Low level W.C. Pedestal wash hand basin. Radiator. Extractor fan.
STUDY 611 x 6 (2.11m x 1.83m) A front aspect room. UVPC double glazed window. Radiator. Coved ceiling. Telephone point.
SITTING ROOM 163 x 1011 (4.95m x 3.33m) A rear aspect room with double glazed sliding patio doors which lead out to the landscaped west facing garden. Radiator. Coved ceiling. Feature fireplace with gas coal effect grate. Two radiators.
DINING ROOM 11 x 94 (3.35m x 2.84m) A front aspect room with UPVC double glazed window. Radiator. Coved ceiling.
KITCHEN/BREAKFAST ROOM 137 x 93 (4.14m x 2.82m) Well appointed with roll edged laminated work top surface. Single drainer stainless steel sink with mixer tap and cupboards under. Range of base level units. Wall mounted cupboards. Four ring gas hob with double electric oven. Space for tall fridge/freezer. Tall larder unit. Plumbing for dishwasher. Cupboard housing gas-fired boiler. Tiled floor. TV point. Courtesy door to the integral garage.
INTEGRAL GARAGE 182 x 96 (5.54m x 2.90m) With up-and-over door. Plumbing for washing machine and water softener. Light and power connected.
FIRST FLOOR LANDING with access to roof space. Coved ceiling. Airing cupboard with hot water cylinder and wood slatted shelving.
BEDROOM ONE 128 x 12 (3.86m x 3.66m) A front aspect room with UPVC double glazed window. Coved ceiling. Telephone point. T.V. point.
EN SUITE SHOWER ROOM 610 x 53 (2.08m x 1.60m) Tiled shower cubicle. Folding shower screen. Pedestal wash hand basin with mixer taps and tiled splashbacks. Low-level W.C. UPVC double glazed window. Electric shaver point.
BEDROOM TWO 138 x 94 (4.17m x 2.84m) A rear aspect room with UPVC double glazed window. Radiator. Coved ceiling.
BEDROOM THREE 104 x 86 (3.15m x 2.59m) A front aspect room with UPVC double glazed window. Radiator. Coved ceiling.
BEDROOM FOUR 112 x 6 (3.40m x 1.83m) A rear aspect room with UPVC double glazed window. Radiator. Coved ceiling.