 Warwick 0.7 miles
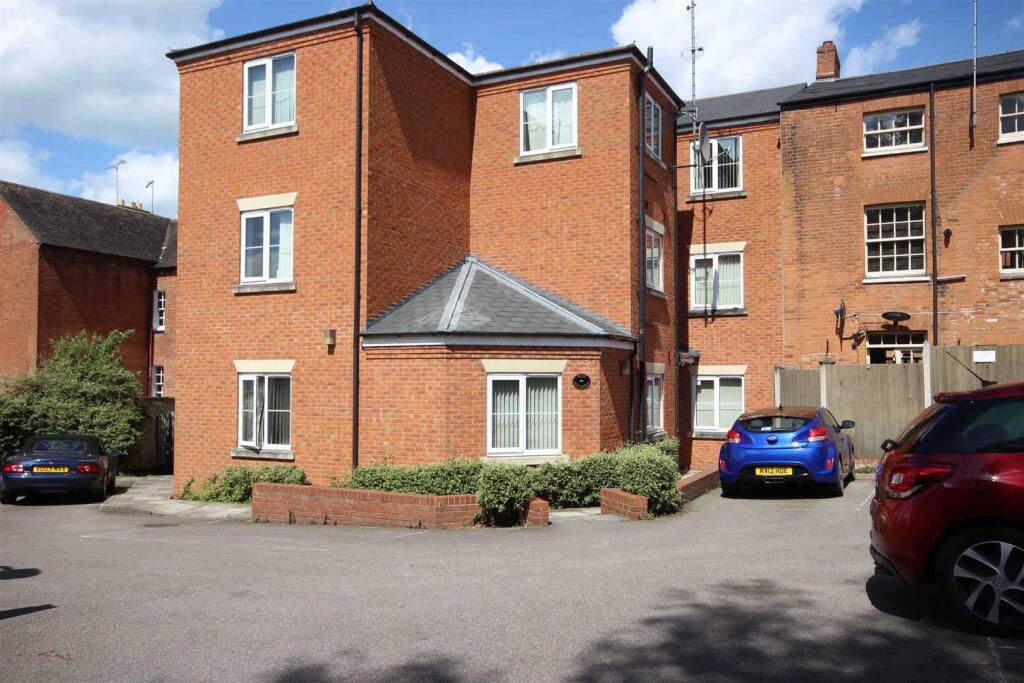
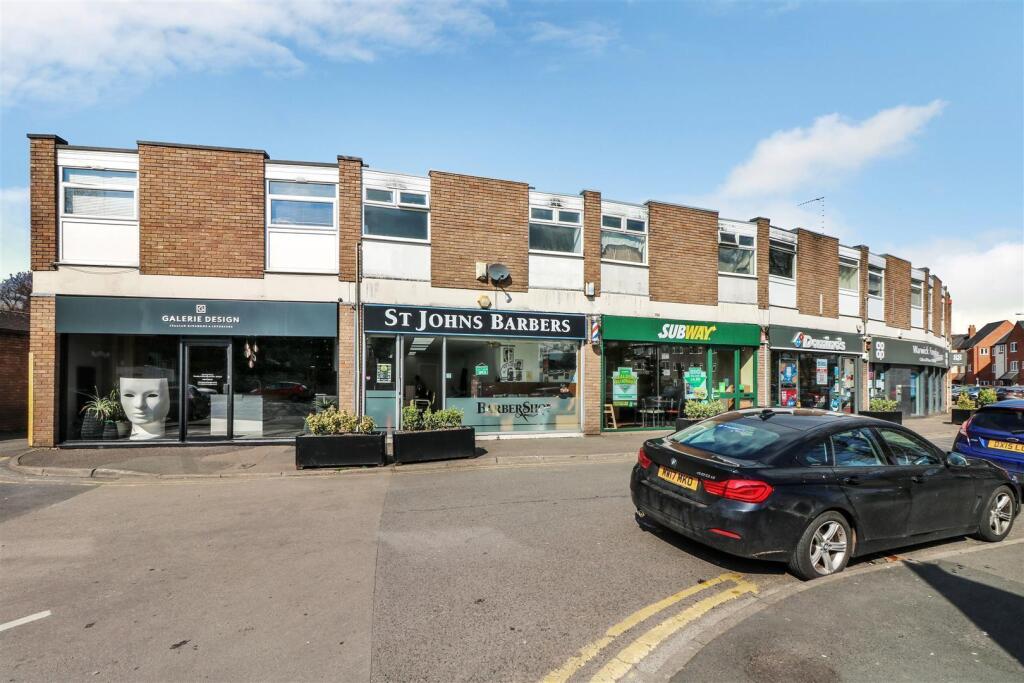
Located in the centre of Warwick, offering easy access to local amenities, the town centre and the M40 motorway network.
Entering into a communal hallway with stairs rising to the apartment, via a secure and gated car park with one allocated space.
The apartment has a spacious hallway with access to all bedrooms, open plan living room and bathroom.
Located to the front of the property is a large, open plan living and dining room and kitchen, fitted with base units, integrated appliances including a dishwasher. The is a dining table and four chairs, large sofa, coffee table and television unit.
The master bedroom and second bedroom are to the rear elevation, over looking the car park. The master bedroom has a freestanding wardrobe, double bed and a chest of drawers leading into the en suit shower room. With walk in shower, tiled flooring, low level WC and pedestal sink basin with hot and cold tap.
The second bedroom has a single bed with pull out double bed attachment and easily accesses the large bathroom. With bath and hot and cold taps, low level WC and pedestal sink basin. There is a large storage cupboard located in the hallway. The property has electric heating, and a good EPC rating.
A must see property, ideal for professional tenants, early viewings are strongly recommended.
EPC RATING B, COUNCIL TAX BAND C

 2

agent