 Warwick 0.7 miles
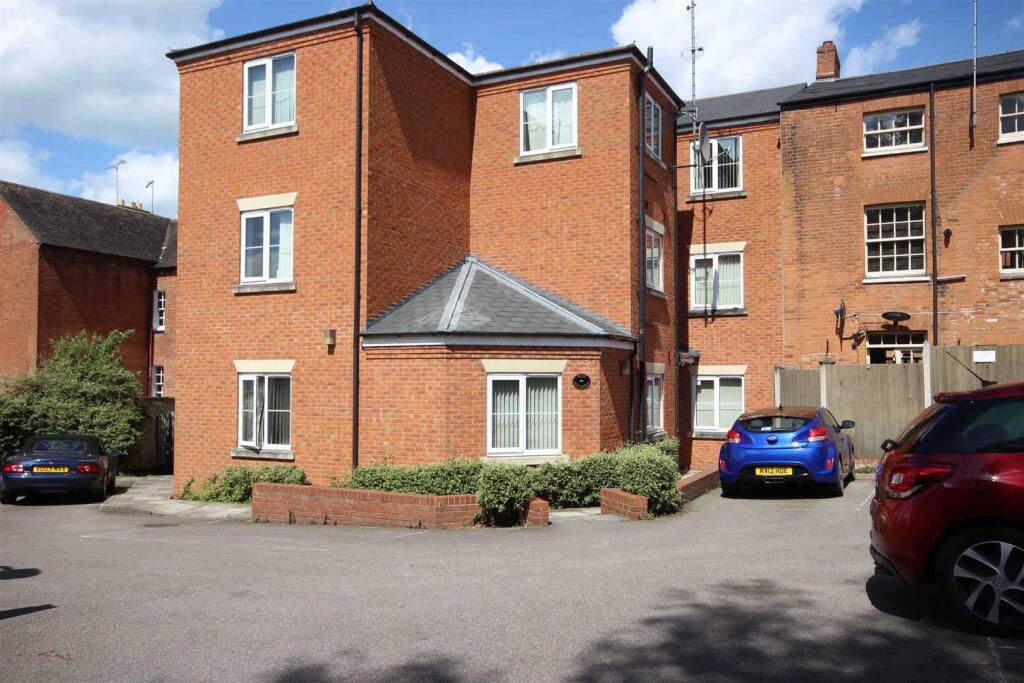
An Executive Penthouse top floor apartment with allocated parking and views over Warwick Racecourse. The property is situated within a secure gated development less than half a mile from Warwick town centre. The living space has French doors and full height windows leading to your own private balcony and a fully fitted kitchen area. There are two double bedrooms with the master bedroom being fitted with mirror fronted sliding wardrobes and an en suite shower room. There is a main bathroom and store off hallway.
Lounge 20‘8" x 13‘ (6.3m x 3.96m). UPVC double glazed French doors to the front elevation giving views over Warwick Racecourse and golf course.
Kitchen Area Fitted matching wood effect wall and base units including marble effect roll edge work surfaces incorporating a sink and drainer unit with mixer tap over. Integrated is an AEG electric hob with stainless steel splash back and AEG stainless steel extractor hood over. Integrated AEG microwave and AEG oven and grill. Integrated fridge/freezer and washer/dryer. Complementary tiling to the walls and spotlights to the ceiling. Television aerial point. Laminate flooring.
Master Bedroom 14‘ x 10‘ (4.27m x 3.05m). Having a range of mirror double sliding wardrobes incorporating hanging rail and shelving. UPVC double glazed window to the rear elevation. Wall mounted electric heater.
Master En-Suite Shower Room Having a white suite comprising of a low level wc, pedestal hand wash basin with chrome tap over and double corner shower cubicle with chrome mixer tap and glass screen. Extractor fan and shaver socket. Wall mounted electric towel rail.
Bedroom Two 10‘2" x 7‘2" (3.1m x 2.18m). Having a UPVC double glazed window to the rear elevation. Ceiling light point. Wall mounted electric heater.
Bathroom Having a white suite comprising of a low level wc, pedestal wash hand basin with chrome mixer tap over and panelled bath with chrome mixer tap over. Complementary tiling to the walls and ceramic tiling to the floor. Extractor fan, wall mounted electric heater and wall mounted mirror.
Outside
Balcony Paved with wall to waist height railings. Far reaching views overlook Warwick Racecourse with finishing post and also has a view towards the golf club.
Parking There is one allocated parking space.
Communal Areas Communal gardens and communal bin store. Pedestrian and car accesses via different corners and an electrically operated gate to the secure area.

 2


agent