Bromley Cross 2.8 miles
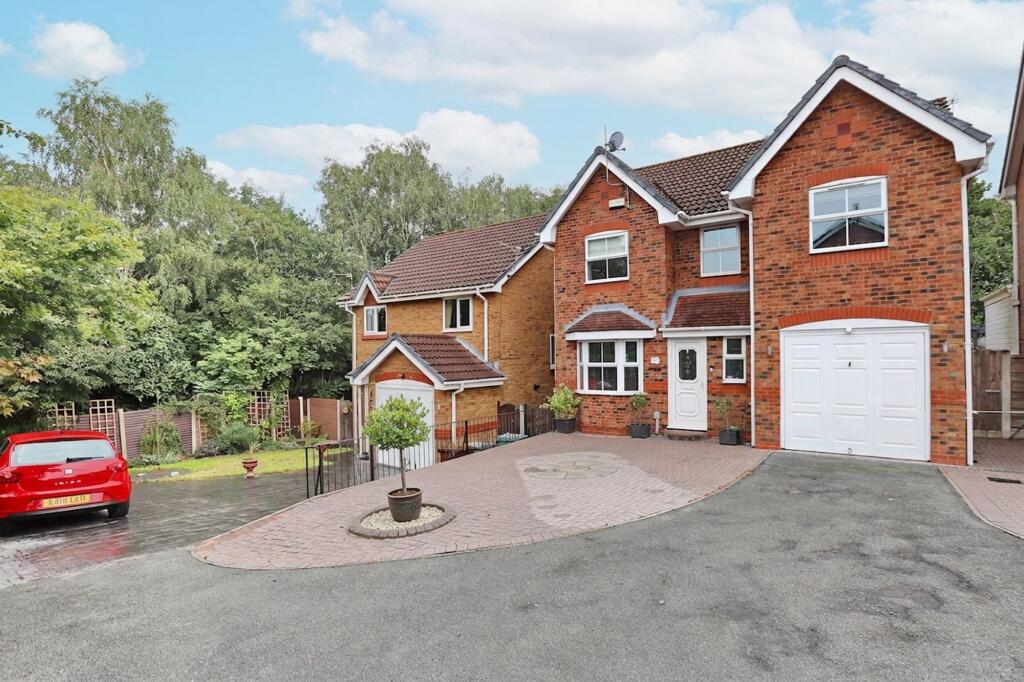
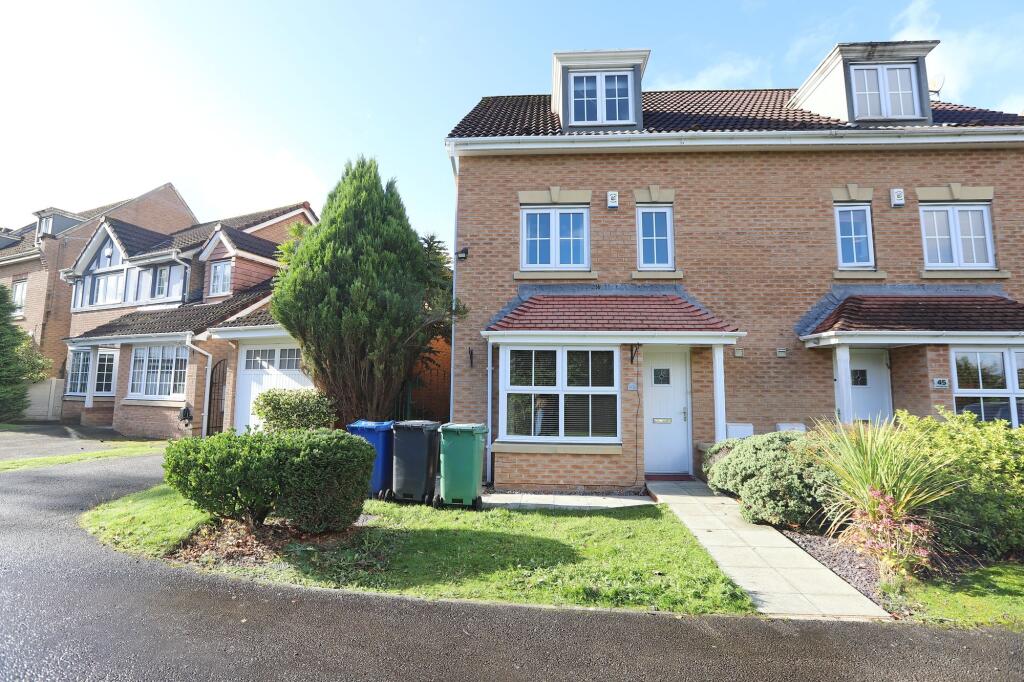
Brookhouse Close, Greenmount is a superbly presented, four bedroom modern detached house, located in this small private cul-de-sac on the outskirts of Greenmount located with easy reach of Holcombe Brook, Tottington and Ramsbottom centres and a short drive onwards to the motorway network. The house benefits from gas fired central heating and is double glazed, the accommodation briefly comprises entrance hall with oak flooring, stairs to the first floor and guests wc/cloaks, opening through to a dining area and sitting room, study, spacious dining kitchen and utility room, first floor there is a generous landing area, four bedrooms the main fitted and with an ensuite shower room and an additional family bathroom. outside there is a paved parking area to the front of the property, patio and to the rear a generously sized enclosed garden with paved patio and seating area and astro turf lawn.
Council Tax Band E/
Hallway - 3.05 x 5.25 m - Entrance Hall with oak flooring, stairs to the first floor and wc/cloaks.
Wc - The downstairs cloakroom is compact with a white toilet and sink set against dark grey walls, adding a stylish contrast.
Dining & Sitting Room - 2.36 x 5.84 m - This dining and sitting room is a bright and inviting space, enhanced by natural light filtering through large windows and a glass door that opens to the outside.
Kitchen / Living Area - 6.93 x 3.39 m - The kitchen and living area create a spacious and modern environment with sleek, glossy cabinetry in a soft grey tone. A large island breakfast bar with seating for four provides the perfect spot for casual dining or socialising while cooking. The space is bright and fresh, benefiting from ample natural light and a clean, minimalist design. The wooden flooring adds warmth, complementing the contemporary feel of the kitchen.
Laundry Room - 2.35 x 1.20 m - A practical laundry room fitted with stylish blue cabinetry and plenty of storage space. It has space for a washing machine and tumble dryer.
Office - 2.42 x 2.85 m - Window to the front.
Landing - The landing upstairs is bright and fresh with white walls and a soft grey carpet. It connects the four bedrooms and bathrooms, featuring traditional white balustrades on the stairwell to maintain a classic charm throughout the home.
Bed 1 - 4.37 x 3.41 m - The principal bedroom is spacious and bright, featuring neutral carpeting and a large fitted wardrobe with overhead storage. Double doors open to a Juliette style balcony, allowing plenty of natural light to flood in.
Ensuite - 2.46 x 0.89 m - The ensuite is a practical space featuring a shower, toilet, and sink within white and light grey tiling. It is designed efficiently to complement the principal bedroom, providing private bathroom facilities.
Bed 2 - 3.78 x 2.29 m - Bedroom two is a comfortable double room with neutral d©cor and carpeting. It benefits from a window with views over the surrounding area.
Bed 3 - 2.48 x 3.27 m - Bedroom three is a cosy and bright room, featuring a soft grey carpet and a window to the front.
Bed 4 - 2.46 x 2.49 m - Bedroom four is a smaller room perfect for a single bed or use as a nursery or additional study.
Bathroom - 2.47 x 1.97 m - The main bathroom is finished with neutral cream tiles and fitted with a white suite comprising a bath with shower attachment, toilet, and wall-mounted sink. A window provides natural light and ventilation, while the clean and simple design ensures a fresh, bright space.
Rear Garden - The rear garden is a beautifully maintained outdoor space, featuring a raised decking area ideal for dining or relaxing. Beyond this, there is a lush artificial lawn bordered by mature shrubs and trees, creating a private and tranquil setting for outdoor enjoyment.
Front Exterior - This property enjoys a picturesque front exterior with a brick faade and a well-kept raised decking area offering additional outdoor seating and has a paved parking area.

 4


agent