Romford 0.2 miles
 Elm Park 2.1 miles
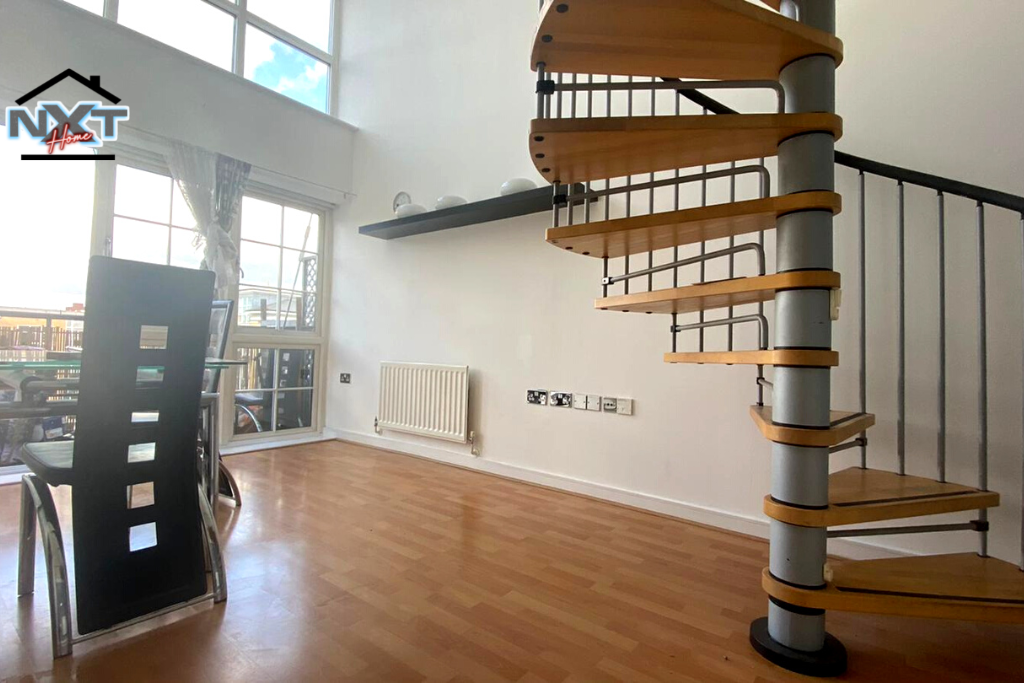
Located within Romford town centre, which gives easy access to both Romford station as well as the high street. The apartment offers an open plan living/kitchen area with panoramic views, two double bedrooms and a family bathroom, there is also an allocated parking space and an elevator in the block.
Communal Entrance Door
Stairs & lifts leading to all floors
Main Entrance Door
Accessed via the second floor
Hallway
Security telecoms system, radiator, doors leading to all rooms
Open plan living/kitchen area 14‘7 x 18‘3
Kitchen area - Lino flooring, radiator, matching wall and base level units with work tops, part tiled walls, integrated four ring gas hob, oven and extractor fan, sink with drainer unit, fridge freezer, dishwasher, space and plumbing for appliances
Living area- Radiator, double glazed windows to side and rear aspect
Bathroom 5‘5 x 7‘8 (1.65m x 2.34m)
Lino flooring, part tiled walls, low level WC, pedestal sink basin, panelled bath with mixer tap and shower attachment, obscured double glazed window
Bedroom Two 7‘9 x 8‘7 (2.36m x 2.62m)
Double glazed window, radiator
Bedroom One 11‘6 x13‘2 (3.51m x 4.01m)
Double glazed window and radiator
Parking
Allocated parking space

 2

agent