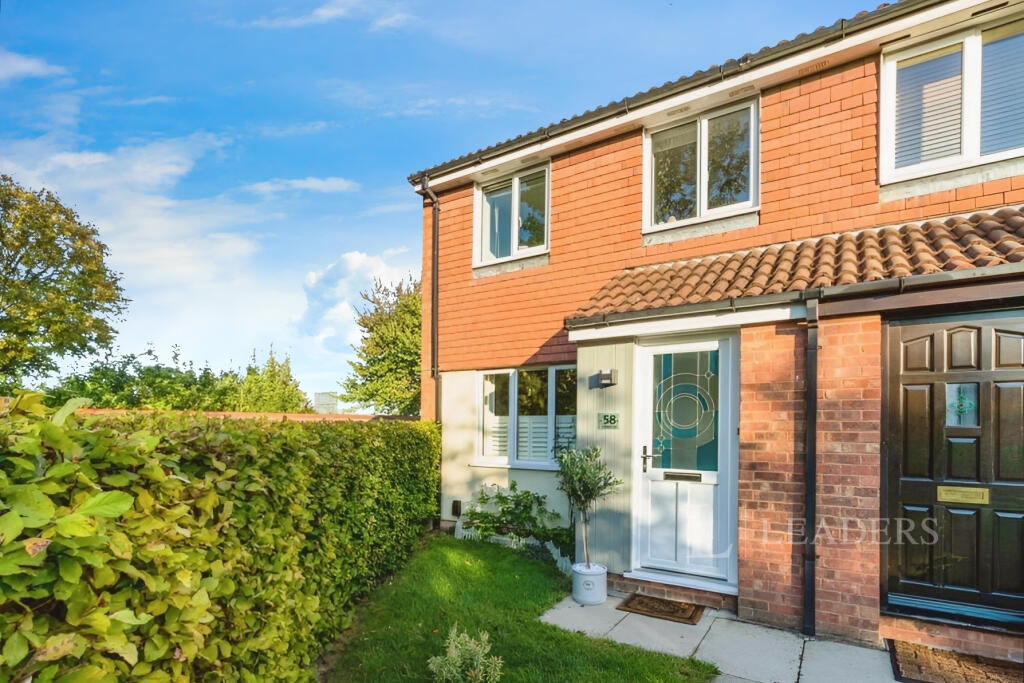
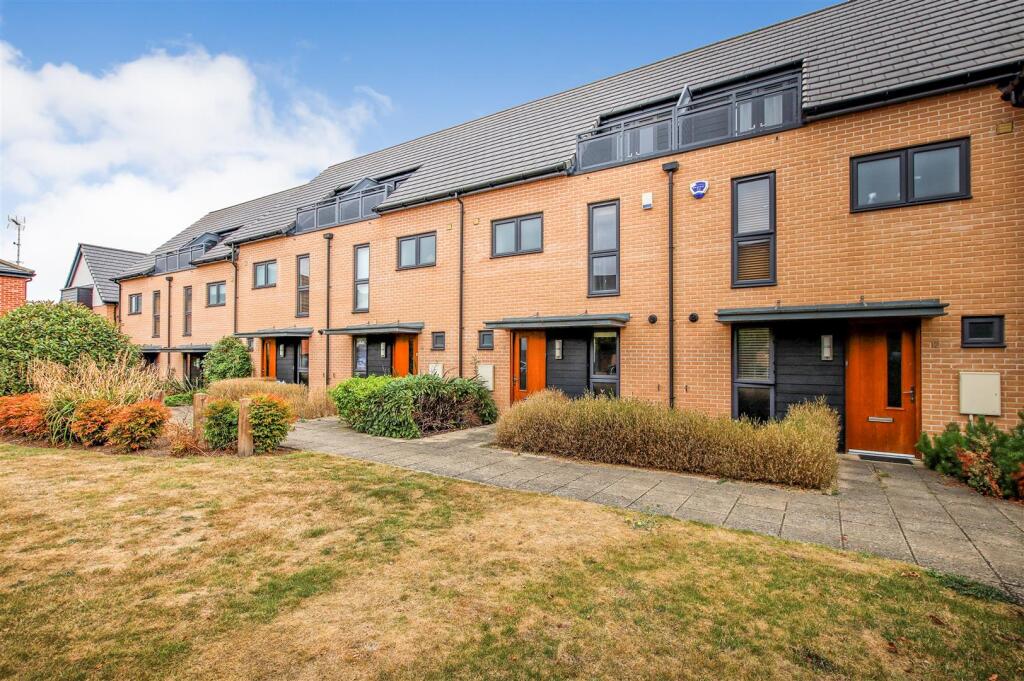
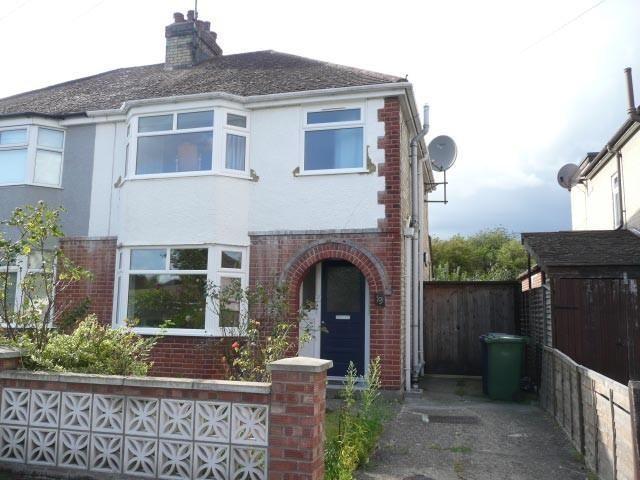
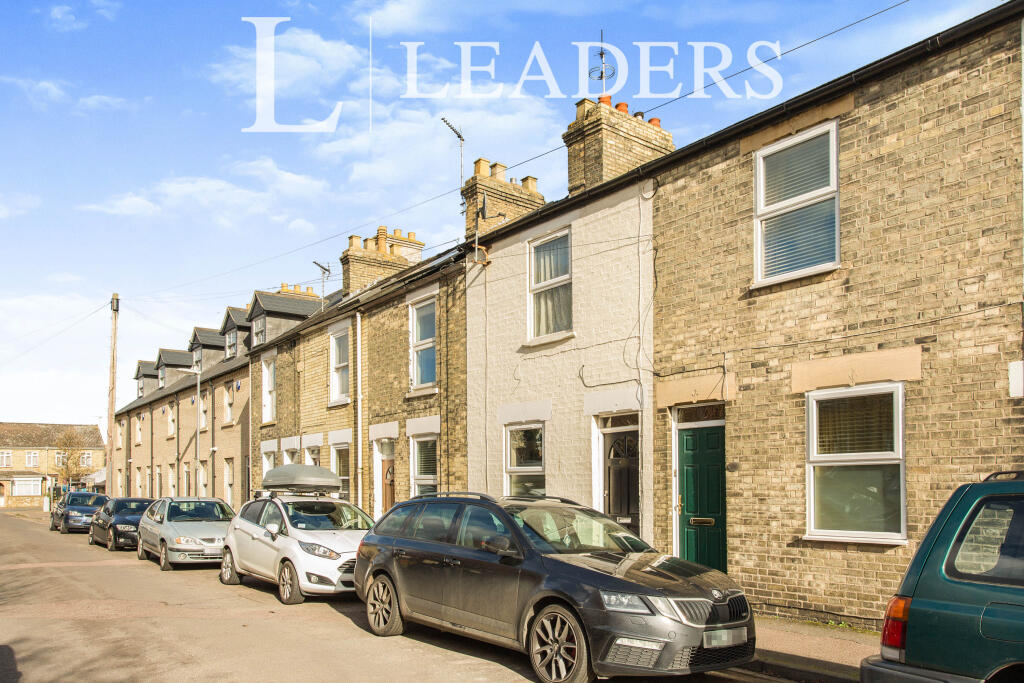
Cambridge 2 miles
Ground Floor
Entrance Hall: Welcoming entry area with practical flooring and useful storage space.
Living Room: A bright and exceptionally spacious room, offering the perfect environment for relaxation and entertainment. Large windows allow for an abundance of natural light.
Kitchen / Dining Room: A modern, fully equipped kitchen featuring a generous range of wall and base units, ample worktop space, and integrated/freestanding appliances. The open layout seamlessly flows into a dedicated dining area, ideal for family meals and hosting guests, with direct access leading out to the garden.
First Floor
Landing: Leading to all first-floor rooms, with integrated storage options.
Bedroom One: A generous double bedroom with ample space for furnishings.
Bedroom Two: A second well-proportioned double bedroom overlooking the rear aspect.
Bedroom Three: A versatile single bedroom, ideal for use as a childs room, nursery, or a dedicated home office.
Bathroom: A contemporary family bathroom equipped with a low-level WC, hand wash basin, and a bath with an overhead shower attachment.
Outside
Rear Garden: A private, fully enclosed rear garden. Featuring a paved patio area perfect for alfresco dining, leading to a low-maintenance lawn/shingle area and a secure storage shed.
Location & Transport
Situated in a quiet residential cul-de-sac in the popular Cherry Hinton area, the property enjoys easy access to a vibrant selection of local amenities, including supermarkets, high street shops, and highly regarded local schooling.
It is perfectly positioned for commuters, offering excellent cycle and bus links directly into Cambridge City Centre, Addenbrookes Hospital, and the Cambridge Biomedical Campus, alongside swift road access to the A14 and M11.

 3


agent