 2


 Saxmundham 3.8 miles
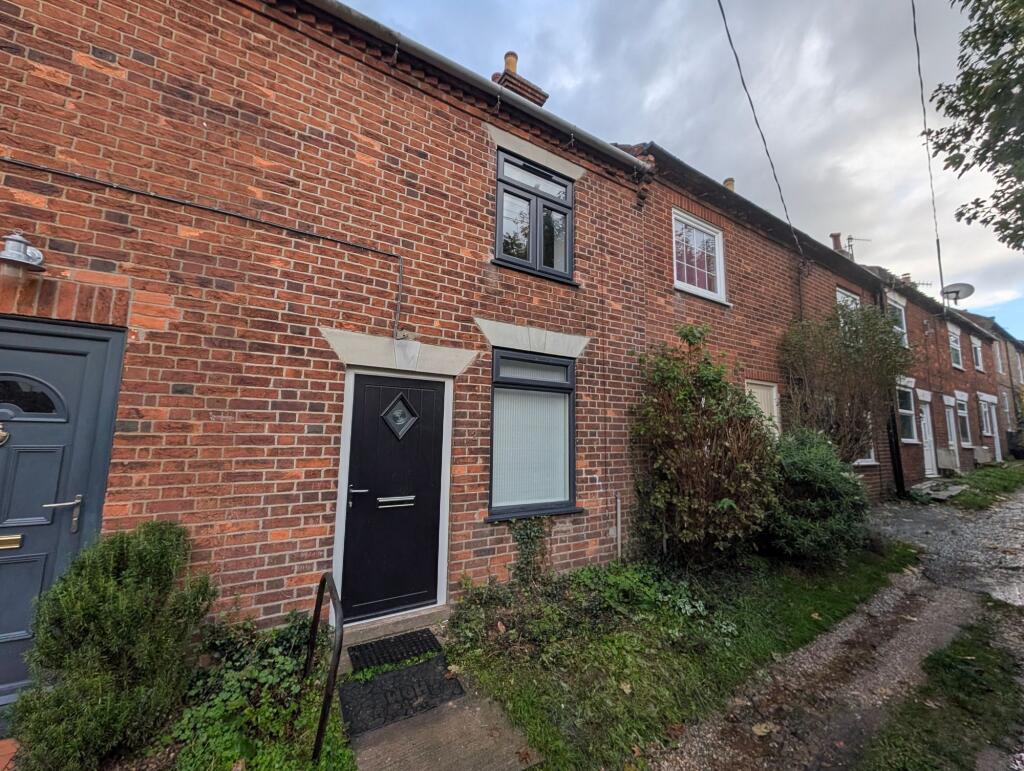
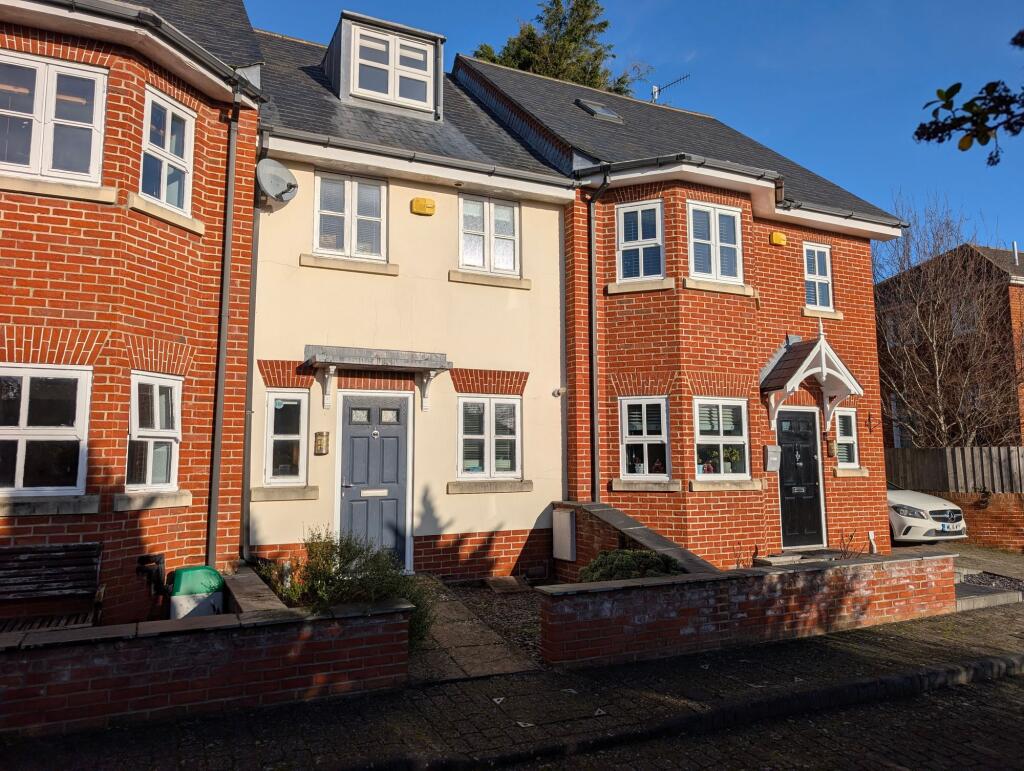
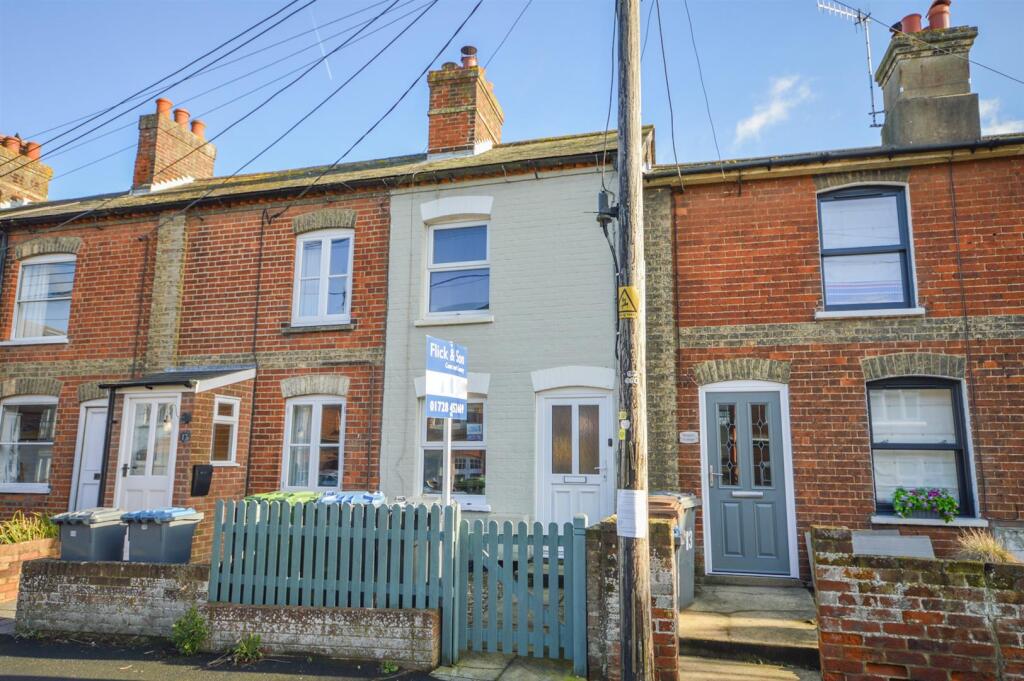
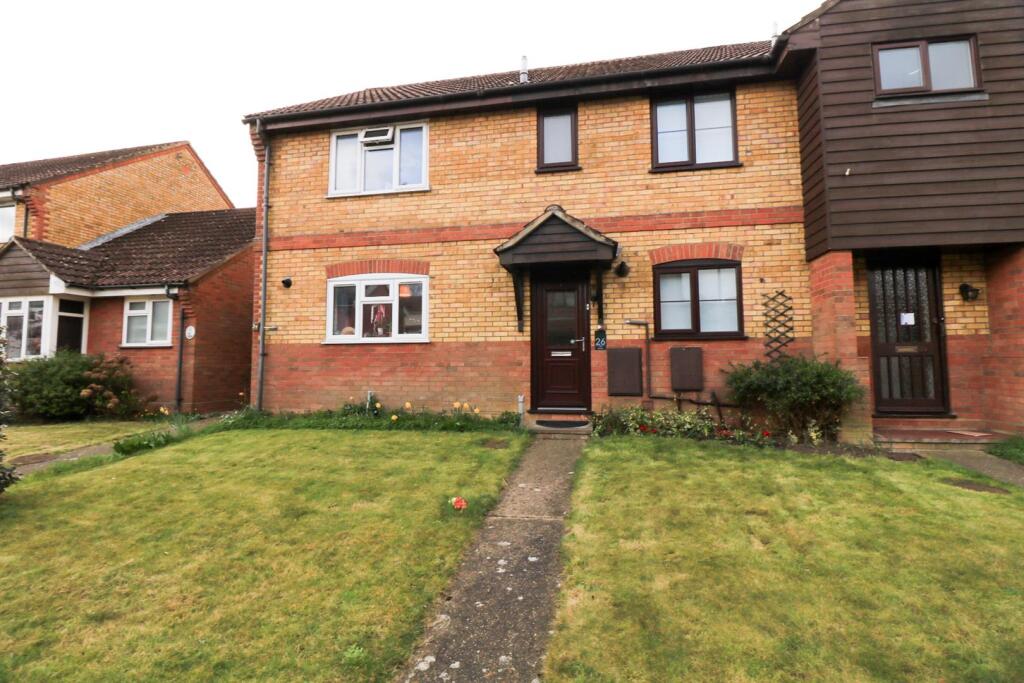
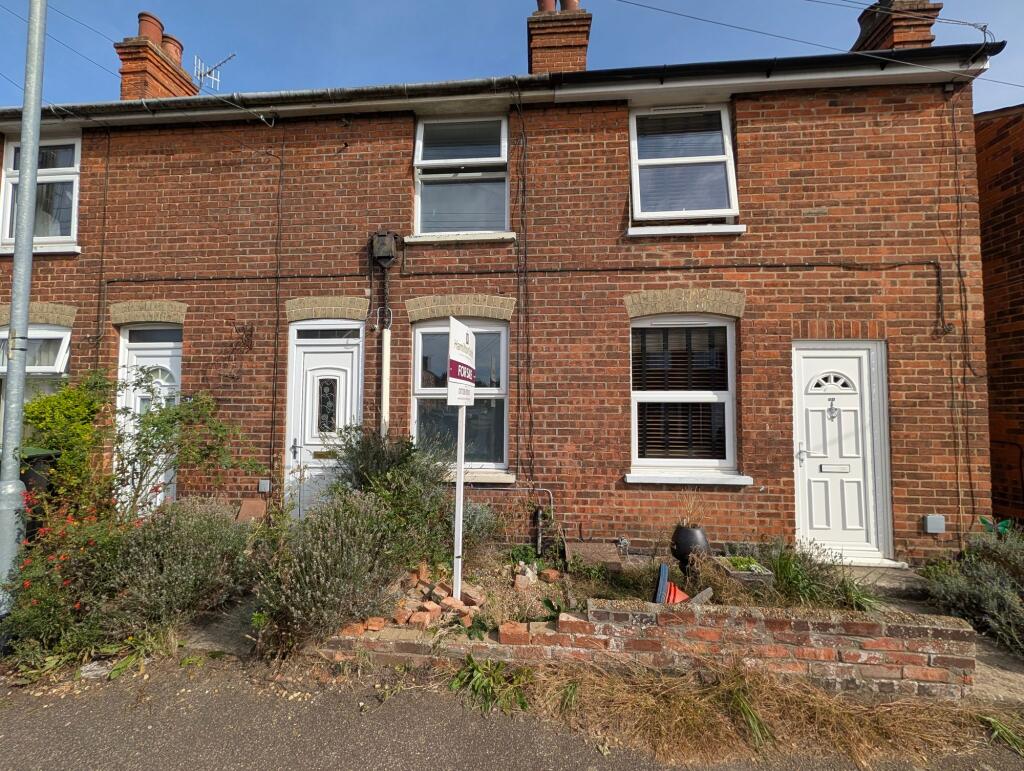
A spacious two-bedroom mid-terrace home, conveniently positioned within easy reach of Leiston High Street, local shops and amenities. The property is also approximately a 10-minute walk from the Sizewell C ACA building.
The accommodation includes two reception rooms, two double bedrooms and an enclosed rear garden. The property would benefit from some modernisation, but provides a good amount of space and scope for a purchaser to improve and personalise.
Sitting Room
Glazed UPVC entrance door opening directly into the sitting room. Window to the front aspect, radiator and useful built-in storage. Door leading through to the inner stairwell with stairs rising to the first floor.
Dining Room
A good-sized second reception room with window to the rear aspect, radiator and useful under-stairs storage cupboard. Door leading through to the kitchen.
Kitchen
Fitted with a range of wall and base units with rolled-edge work surfaces, tiled splashbacks and a single-drainer stainless steel sink. Window to the side aspect and space for a freestanding cooker, fridge/freezer and dishwasher.
Rear Hall
Glazed door providing access to the rear garden and door leading into the bathroom.
Ground Floor Bathroom
Fitted with a white suite comprising panelled bath with electric shower over, low-level WC and pedestal wash hand basin. Window to the side aspect, radiator and partially tiled walls.
First Floor Landing
Doors leading to both bedrooms.
Bedroom One
A generous double bedroom with window to the front aspect, radiator and built-in wardrobe.
Bedroom Two
A further double bedroom with window overlooking the rear garden, radiator and built-in wardrobe.
Outside
Immediately to the rear is a small courtyard area over which the neighbouring property benefits from pedestrian access/right of way.
Steps then lead up to the property‘s fully enclosed east-facing rear garden, which is predominantly laid to lawn with a selection of mature shrubs and planting.
Council tax band - A