Seaham 5.6 miles
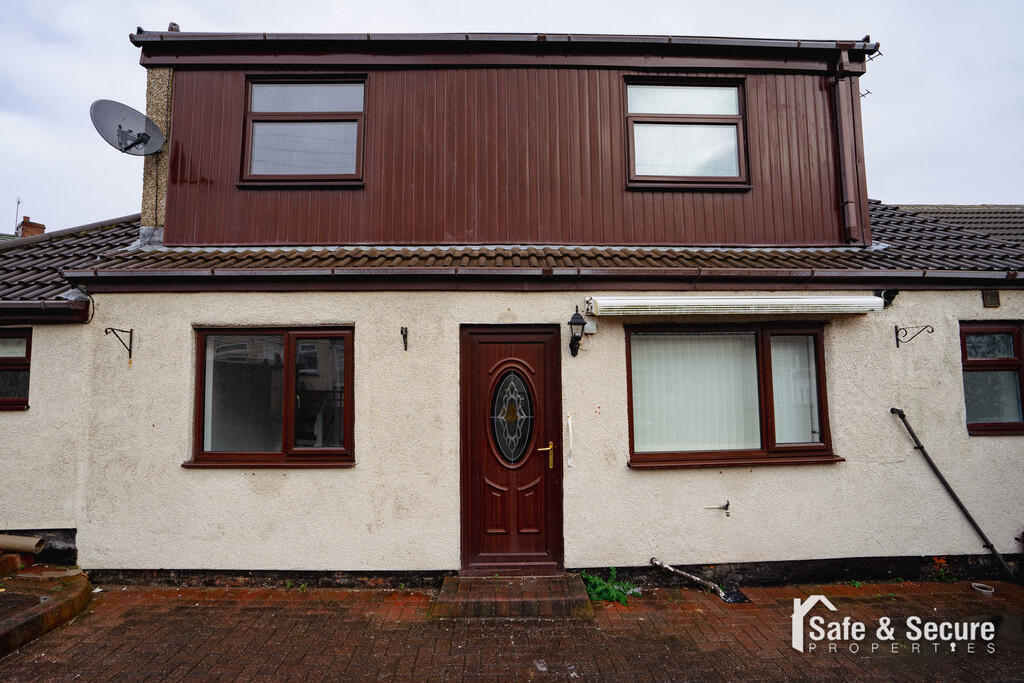
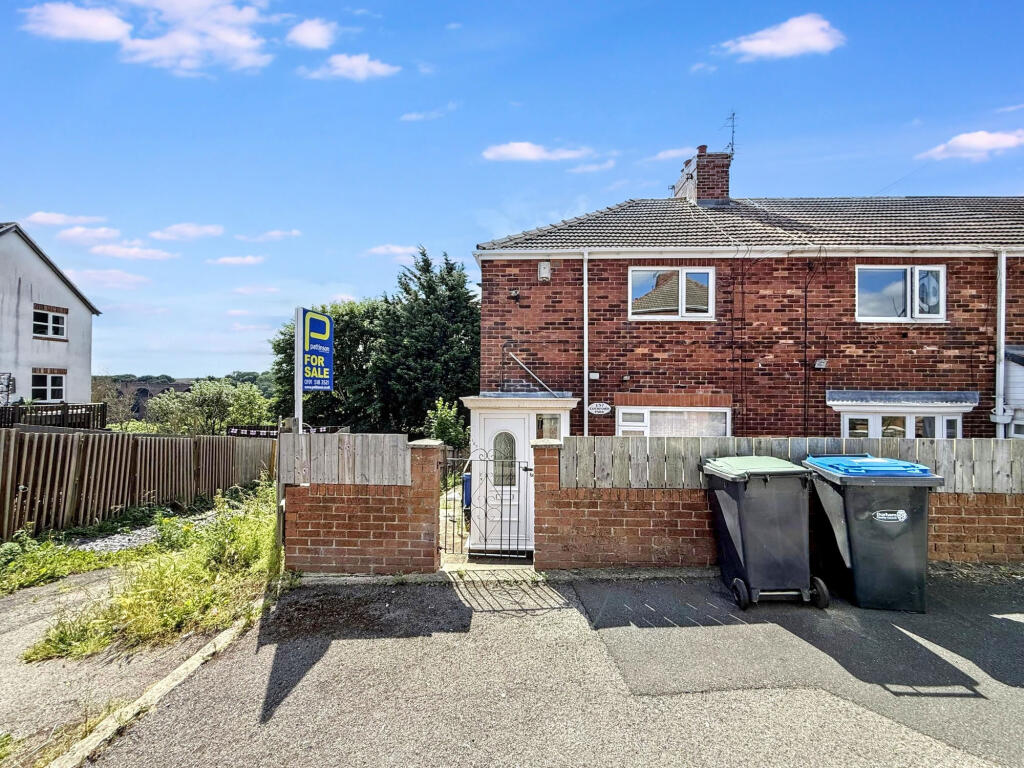
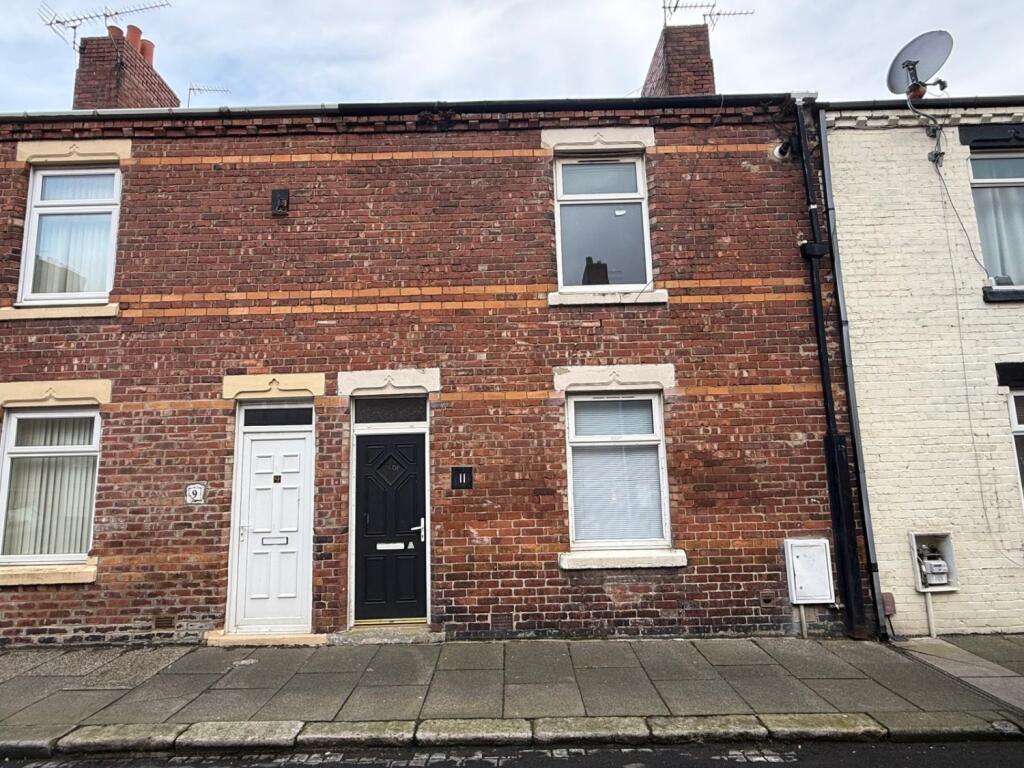
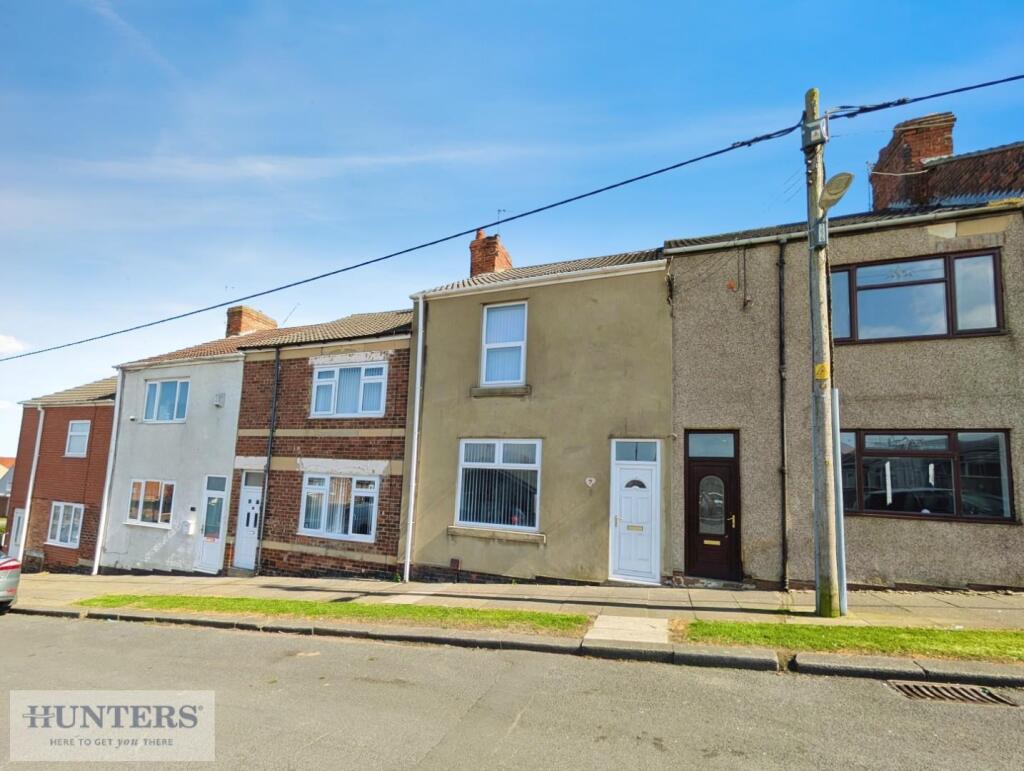
Hunters are delighted to offer this recently refurbished three-bedroom property, ideal for both investors and families. Finished to a high standard throughout, the home boasts a spacious open-plan lounge and dining areaperfect for modern livingand a sleek, fully-fitted kitchen thats both practical and stylish. Upstairs features a luxurious four-piece bathroom suite and three generously sized bedrooms, offering comfortable accommodation for tenants. Positioned close to local amenities including parks, schools, the heritage coastline, and the nearby railway station with direct links to major towns and cities, the location is both convenient and desirable.
Entrance Hallway - Situated at the front of the residence the welcoming entrance includes a staircase to the first floor landing area and an external double glazed door.
Lounge / Dining Room - 7.70m x 5.14m (25‘3' x 16‘10') - The exceptional combined reception room is certainly a major asset, encompassing a larger than average living space presented to a higher specification with double glazed windows on a dual aspect providing views to both the front and rear elevations complimented with an attractive fireplace inset with a gas fire and a useful understair storage cupboard.
Kitchen - 4.91m x 2.29m (16‘1' x 7‘6') - Nestled towards the rear of the home this splendid refitted kitchen provides a wealth of contemporary wall and floor cabinets finished in gloss white colour tones and contrasting laminated work surfaces which integrate a stainless steel sink and drainer unit complete with mixer tap fitments positioned beneath a double glazed window overlooking the enclosed walled courtyard. Additional attributes include an external double glazed door opening into the courtyard, a radiator, plumbing for an automatic washing machine, an electric cooker point and attractive laminated flooring.
Family Bathroom - 2.53m x 2.28m (8‘3' x 7‘5') - The immaculately presented family bathroom continues with the higher specifications concurrent throughout the residence incorporating a four piece white bathroom suite comprising of a panel bath complete with mixer tap fitments, a newly fitted glazed corner shower enclosure, low level W/c and a hand wash basin inset into a convenient vanity cabinet. Accompaniments include striking wall tiling, complimented with floor coverings, a double glazed vanity window, recessed spotlighting to the ceiling area and a ladder style radiator.
Landing - Positioned at the top of the stairwell leading from the entrance hallway, this inviting area features loft access and doors to the three bedrooms.
Master Bedroom - 4.19m x 3.99m (13‘8' x 13‘1') - Located at he front of the home this desirable master bedroom includes a double glazed window, a radiator and a useful walk into storage cupboard.
Second Bedroom - 3.65m x 3.02m (11‘11' x 9‘10') - Neatly positioned to the rear, this lovely double bedroom incorporates a double glazed window and a radiator.
Third Bedroom - 2.49m x 2.39m (8‘2' x 7‘10') - Set adjacent to the second bedroom at the rear of the property the third well appointed bedroom features a wall mounted gas boiler, a double glazed window and a radiator.
Outside Space - At the rear of this spectacular residence there is a private walled courtyard with an access gate to a rear lane, making it an ideal outdoor space for quiet enjoyment during the warm summer months.
 3

agent