 Redditch 1.6 miles
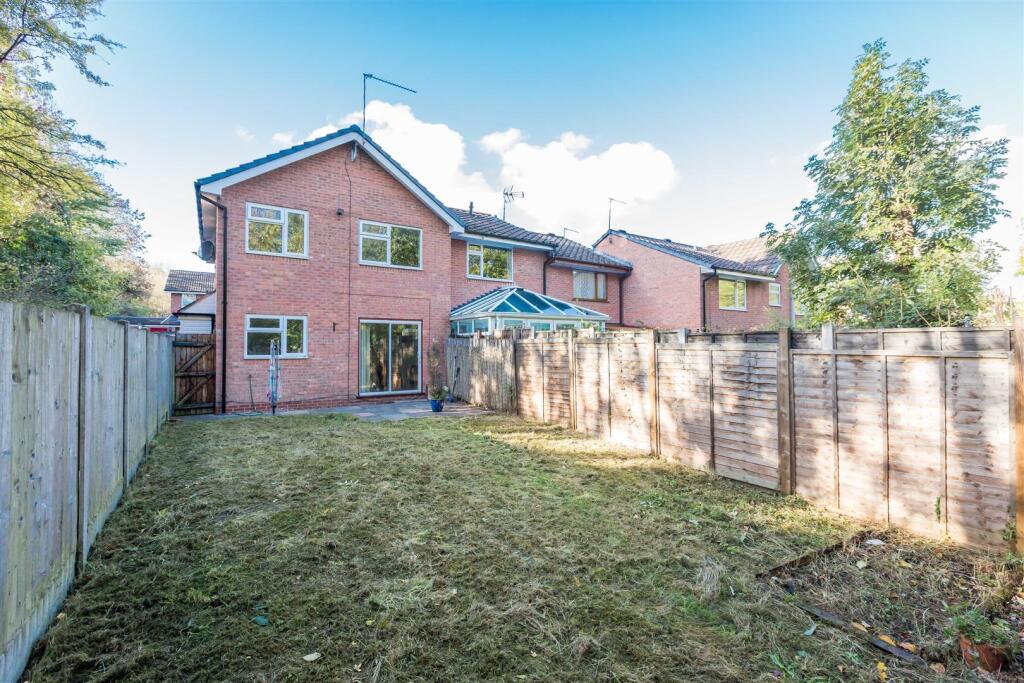
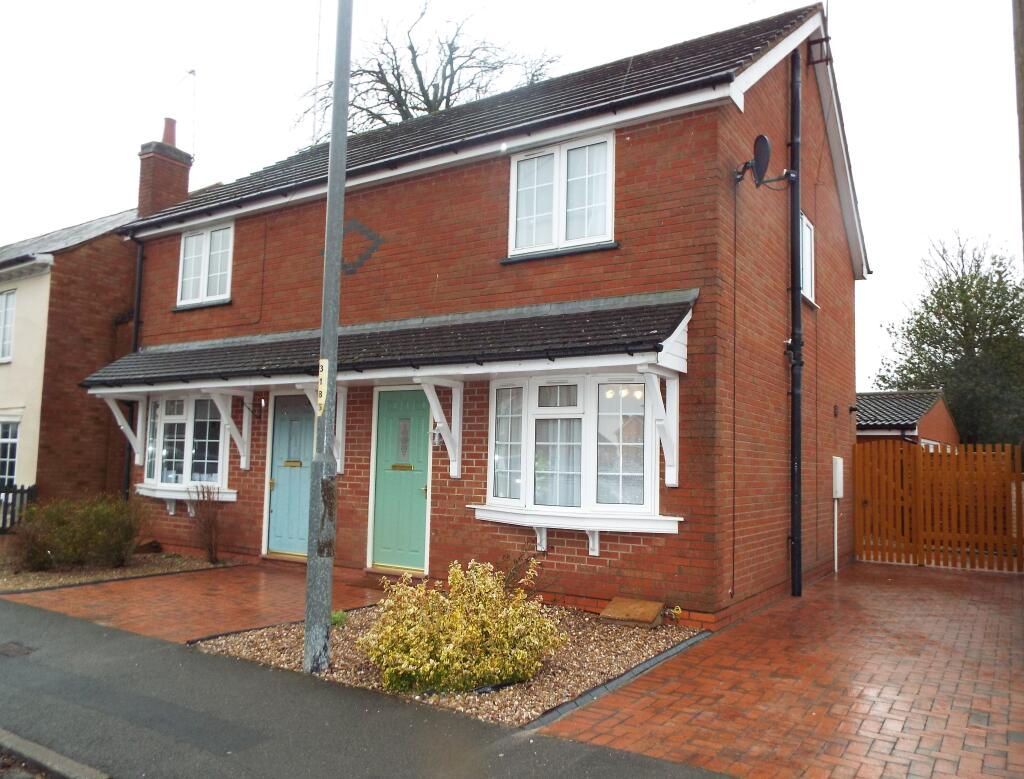
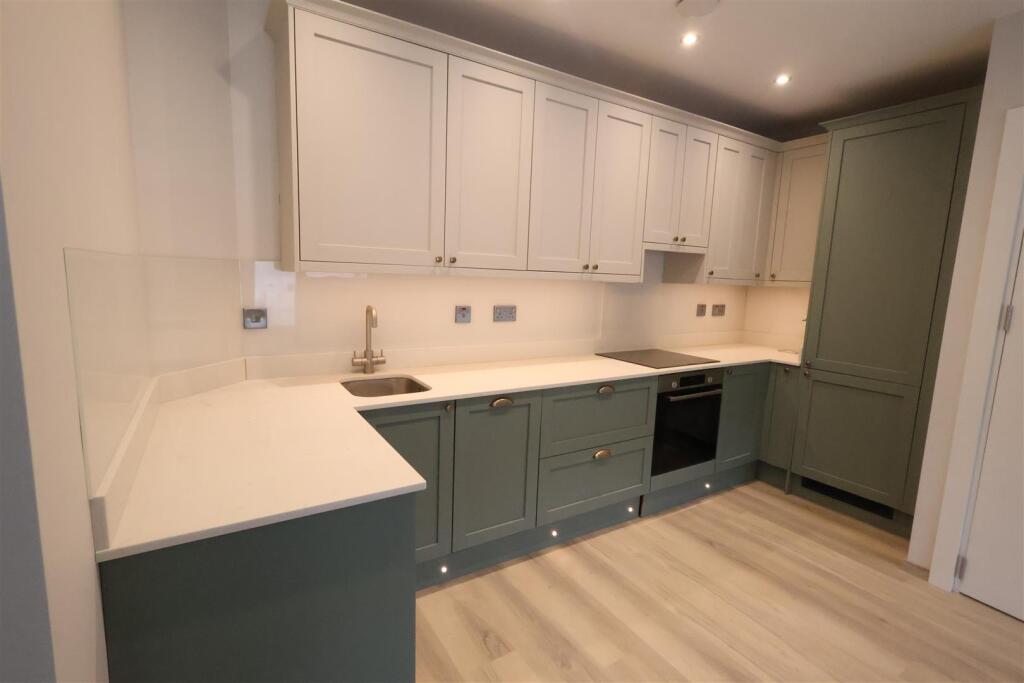
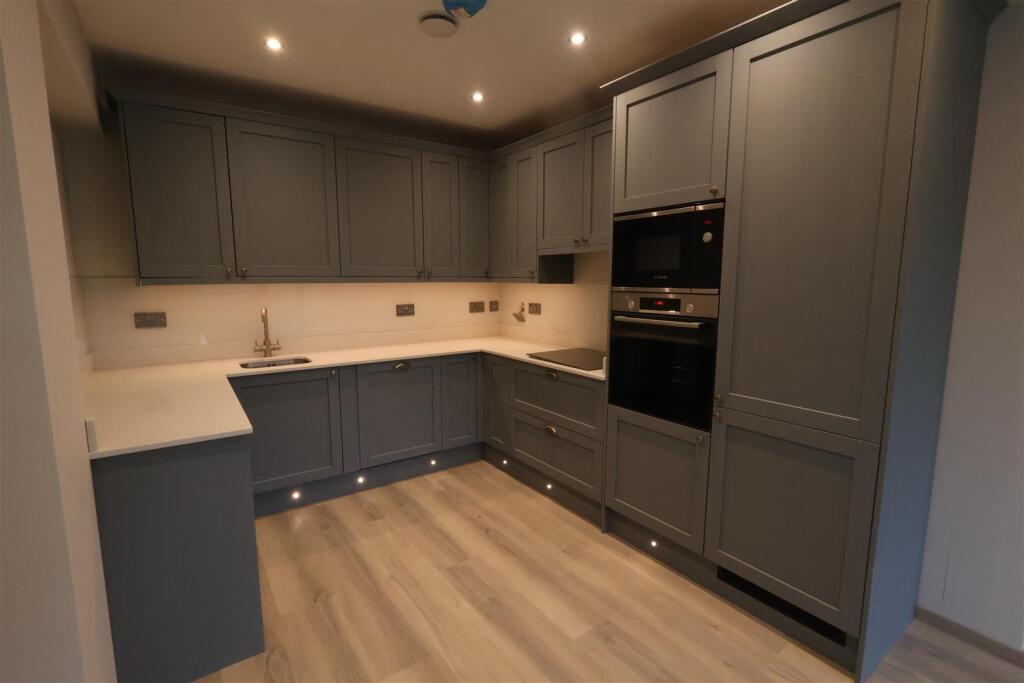
A Beautifully presented two bedroom home in the sought after area of Walkwood. This well presented two bedroom semi-detached home is set back from the main part of this popular close, tucked away in a fairly secluded section of just four properties. The property offers; lovely living room, breakfast/kitchen with integrated integrated oven, hob and extractor, TWO DOUBLE BEDROOMS, and bathroom. There is a generous driveway as well as shared/visitors bays, a pleasant landscaped garden to the rear along with large timber shed with power & lighting. Viewing is advised.
A Holding Deposit of £253.00 will be taken at the point of application acceptance and will be deducted from the first months rent due on tenancy commencement date.
Vizors is a member of Propertymark which is a client money protection scheme, and also a member of The Property Ombudsmen which is a redress scheme.
All tenancies will commence on a APT (Assured periodic Tenancy)
COUNCIL TAX BAND: C (correct at the time of marketing commencement)
Approach - There is a block paved driveway to the front on the property, a slate chippings section to one side, block paving continues to the side of the property up to the main entrance door, timber shed/store and to the gate access to the rear garden.
Entrance Hall - With door to storage cupboard leading partially understairs, doors to living room and breakfast/kitchen.
Living Room - 4.50m max x 3.72m max (14‘9' max x 12‘2' max ) - With double glazed ‘bow‘ style window to the front, stairs lead off to the first floor.
Breakfast/Kitchen - 3.71m max x 2.59m max (12‘2' max x 8‘5' max ) - With breakfast bar area, cupboard houses the boiler, integrated oven, hob & extractor. Space for an under counter fridge, space and plumbing for washing machine, door out to the rear garden.
Landing - With loft access, window to the side and doors to;
Bedroom One - 3.71m max x 2.71m max (12‘2' max x 8‘10' max ) -
Bedroom Two - 3.71m max x 2.60m max (12‘2' max x 8‘6' max ) - With fitted wardrobes to one side, to the other side is a fitted unit with wardrobes, drawers & storage compartments.
Bathroom - 2.77m max x 1.50m max (9‘1' max x 4‘11' max ) - Fitted with a low level WC, panelled bath with electric shower over, pedestal wash basin, door to airing cupboard.
Rear Garden - Side gate access, a block paved patio area, steps and wall up to a slate chippings area and further up to lawn. There is a further seating area at the rear and conifers to the side.
Agents Note - One of the sellers of this property is a relative of a Director of Vizors Estate Agents. For transparency, and in accordance with Estate Agents regulations, full disclosure is hereby made.

 2


agent