

 1


 Highgate 0.6 miles
 Crouch Hill 0.7 miles
A one-bedroom flat with honey-toned parquet underfoot and full-height windows that open onto a patio, where low brick walls and stone steps climb up to the garden.
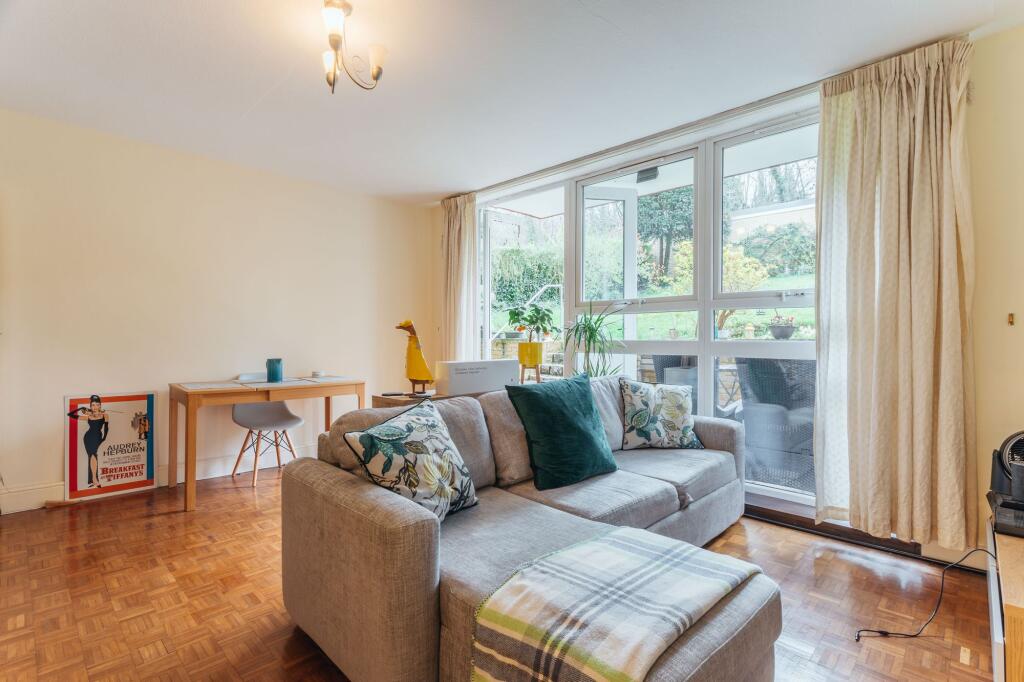
The living room is the heart of the flat. One side is glazed from floor to ceiling in slim white frames, with a door straight out to the terrace, so the room takes its colour from the garden as the seasons turn. Its fresh green in spring and gold by autumn. Warm basketweave parquet runs the length of the room, its small wooden blocks laid in alternating squares that glow amber in the afternoon light. Soft cream walls keep the mood calm and theres space for a generous sofa at one end and a proper dining table by the window at the other. In one corner, a pair of tall panelled cupboards is built in floor to ceiling, keeping everyday clutter out of sight.
The floor above projects slightly over the patio, giving a sheltered strip beside the glass where a chair can stay out even on a showery day. Beyond it, is the shared garden. Yellow brick walls with stone coping enclose it, edged with ferns and climbing shrubs, while chunky stone steps softened with moss rise to a lawn above. Theres room for a bistro table and a couple of chairs, for slow breakfasts in summer or a glass of wine as the evening draws in.
The kitchen is a well-planned galley, with maple-toned cabinetry with long brushed-steel bar handles runs along both sides beneath grey stone-effect worktops with softly rounded edges. Behind them, deep cobalt-blue gloss tiles add a confident dash of colour. A stainless steel sink with a chrome mixer tap sits beneath the window at the far end, drawing light down the length of the room. Theres a gas hob with an extractor hood, a built-in oven and a washing machine, with pale wood flooring underfoot.
The bedroom is a generous double with soft oatmeal carpet. A large white-framed window looks out on a great old tree and the red-brick Victorian houses across the street. Storage is a real strength here, with one wall is given over almost entirely to panelled built-in wardrobes, running floor to ceiling with high cupboards above for suitcases and winter coats. The bedroom door sits within the same run of joinery beneath a small glazed fanlight, so the whole wall reads as one clean, considered piece. Theres still space for a double bed, bedside tables and a chest of drawers.
The bathroom is one of the flats prettiest rooms. Glass mosaic in shimmering blue-grey and silver tones wraps the bath recess from floor to ceiling. It frames a wide frosted window with top-opening lights, so the room has natural light and fresh air while staying private. The effect is cool and watery, like light moving across a swimming pool. Theres a full-sized bath with an overhead shower and glass screen. Opposite, an inset basin with a chrome mixer tap sits on a white vanity unit with cupboards beneath, set against a matching mosaic splashback. Slate-blue floor tiles, a white column radiator and a panelled door with a brass lever handle complete the room.
The building itself has the clean, horizontal lines of mid-century design. It rises four storeys in pale yellow brick, with each floor marked by a band of deep oxblood-red panels and a slim red string course beneath long runs of white-framed windows. A crisp flat-roofed silhouette and a glazed entrance beneath a slender canopy complete the composition. The block sits back from the street behind mature shrubs, with residents parking on the forecourt. Highgate has a strong modernist pedigree. Berthold Lubetkins Highpoint, completed in 1935, still stands on North Hill, and this building carries something of that spirit to a gentler, more domestic scale.
The Neighbourhood: Highgate
Avenue Road is a quiet, tree-lined street with Highgate Underground Station at its western end and easy access to both Highgate Village and Crouch End. Green space is close at hand. A path behind Highgate Station leads down into the hidden valley of Priory Gardens and on into Queens Wood, with Highgate Wood just across Muswell Hill Road. The Parkland Walk follows the old railway line through the trees to Finsbury Park, running from Holmesdale Road.
Opposite the station, Jacksons Lane occupies a Wesleyan Methodist church that opened in 1905, designed by W. H. Boney of Highgate. Local people took over the empty building in 1975. Soon after, they fought off plans to widen Archway Road that would have meant its demolition, and the building has since been Grade II listed. Today its a leading centre for contemporary circus as well as a much-loved performance space. Further along Archway Road, The Boogaloo is a music pub whose famous jukebox takes pride of place by the entrance - the Libertines held their 2010 reunion press conference here. Highgate Station on the Northern line runs straight into the West End and the City.
EPC Rating: D


