 Davenport 0.5 miles
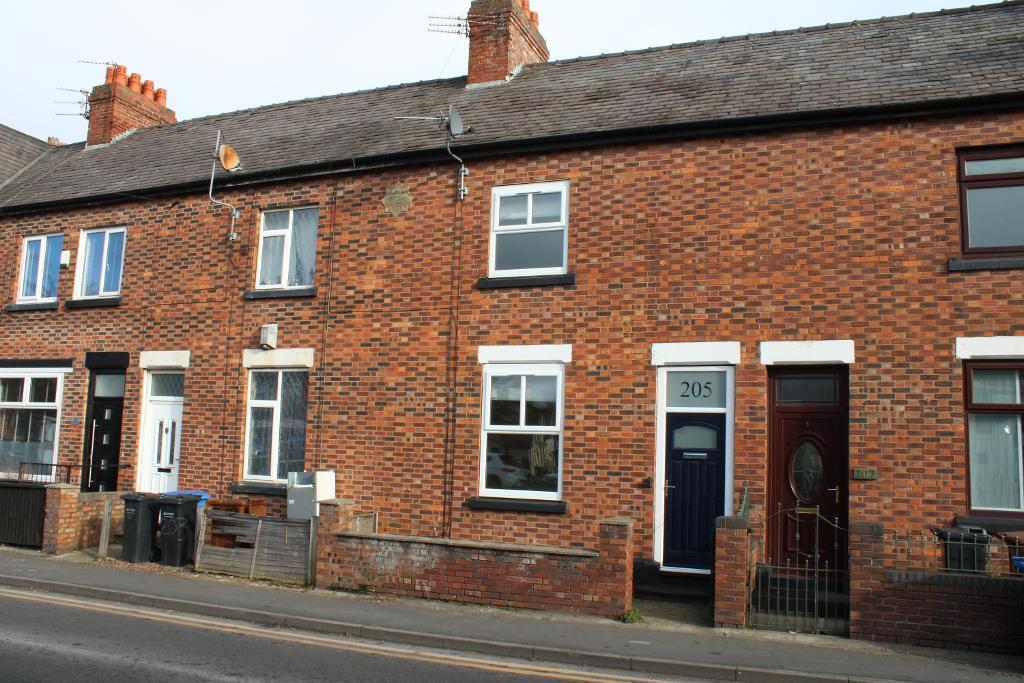
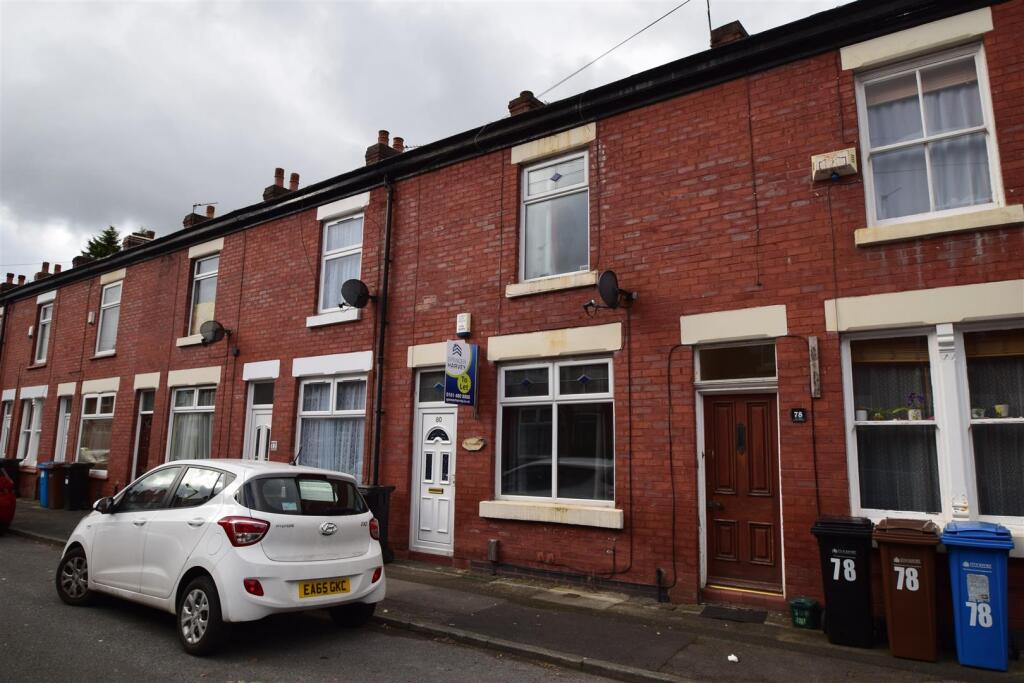
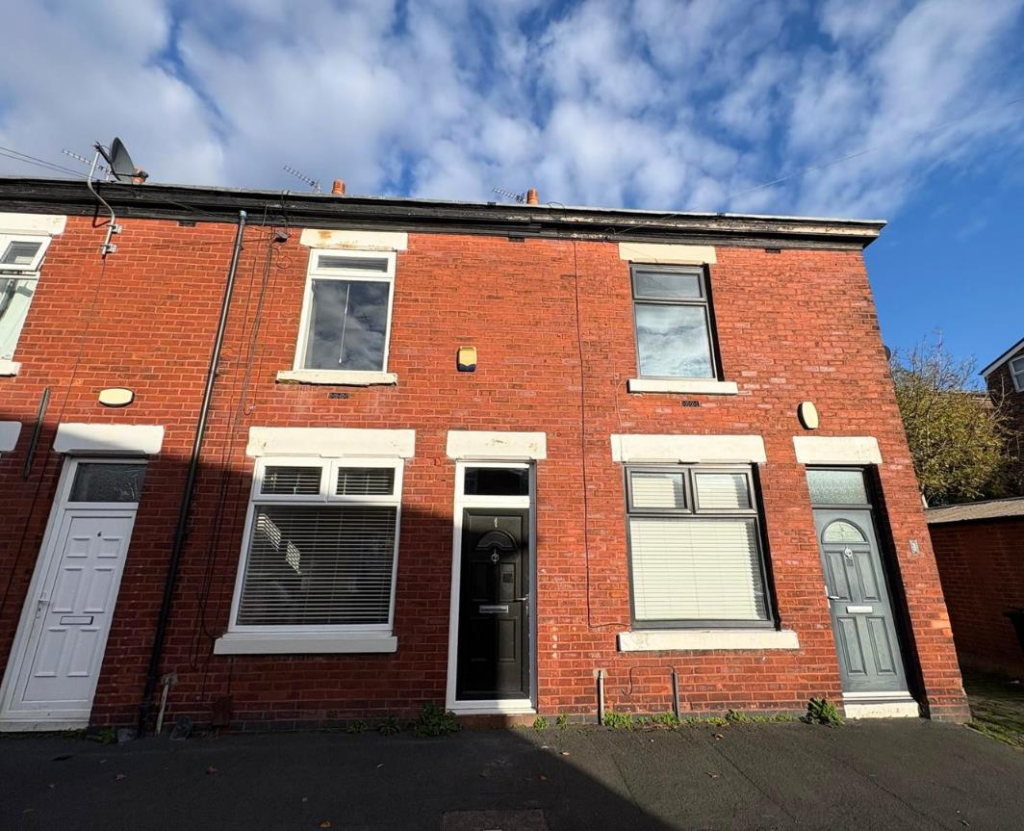
Situated in the Shaw Heath area of Stockport, this two-bedroom terraced property offers a fantastic family home.
Upon entering, the property comprises a spacious lounge with double doors leading through to a modern fitted kitchen, featuring solid wooden worktops and useful under-stairs storage.
The first floor comprises two bedrooms, including a generous principal bedroom, and a contemporary fitted bathroom with a shower.
Conveniently located close to a range of local amenities, including shops, cafes and supermarkets, with Cale Green Park approximately 0.3 miles away. Davenport Railway Station is around 0.5 miles away, whilst Stockport Railway Station and the town centre are also within easy reach.
Externally, the property benefits from a private rear paved area.
Lounge - 3.68m x 3.56m (12‘1' x 11‘8' ) - Spacious lounge with uPVC window to the front aspect, radiator and laminate flooring,
Kitchen - 3.45m x 3.02m (11‘4' x 9‘11') - Modern kitchen to rear elevation, oven and hob, a fridge/freezer, plumbing for a washing machine, tiled splashbacks, tiled flooring and access to the rear paved area, stairs leading to first floor and under stairs storage cupboard.
Master Bedroom - 3.58m x 2.69m (11‘9' x 8‘10') - Master bedroom to front elevation with uPVC window and radiator.
Second Bedroom - 3.02mx 2.49m (9‘11'x 8‘2') - Good-sized bedroom to the rear elevation with uPVC window and radiator.
Bathroom - 2.72m x 1.85m (8‘11' x 6‘1') - Contemporary white three-piece bathroom suite comprising a bath with shower above, wash hand basin, and partially tiled walls.
External - Good size, secure, private rear paved area.
Material Information -
Broadband & Mobile Network Coverage - The property benefits from good broadband availability, with standard speeds of up to 11 Mbps, superfast speeds of up to 80 Mbps and ultrafast speeds of up to 10,000 Mbps.
 2

agent