East Midlands Parkway 3.4 miles
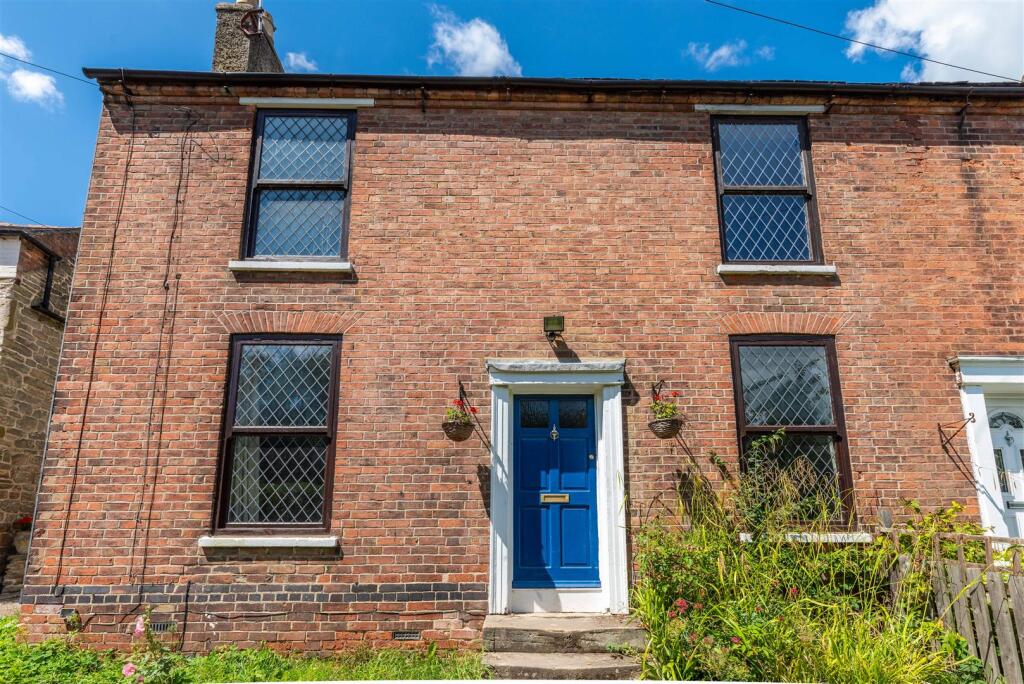
Situated on the characterful road of Bondgate, Castle Donington this delightful property boasts two reception rooms, three generously sized bedrooms, a modern bathroom & kitchen and downstairs WC..
As you step inside, you‘ll be greeted by a property that exudes character and charm, with each room finished to a high standard.
One of the standout features of this property is the driveway space, providing parking for one vehicle, a rare find in this bustling area!
Contact us today to arrange a viewing on .
Accommodation -
Ground Floor -
Entrance Hall - With stairs rising to the first floor.
Sitting Room - 3.89m x 3.53m - With leaded window to the front elevation, central heating radiator, feature exposed brick fire place, beamed ceiling.
Dining Room - 4.01m x 2.9m - With leaded window to the front elevation, central heating radiator, period fire place, in built cupboard, beamed ceiling.
Kitchen - 3.43m x 3.43m - With a range of modern units at eye and base level providing work surface, storage and appliance space. Four ring hob, electric oven, central heating radiator, vinyl flooring, beamed ceiling.
Utility Area - With plumbing for washing machine.
Guest Cloakroom - Comprising a suite in white of wash hand basin and w.c. Double glazed window to the rear elevation, central heating radiator, vinyl flooring.
Side Lobby - With central heating radiator, vinyl flooring and Pvc framed double glazed door.
First Floor -
Bedroom One - 3.89m x 3.56m - With leaded window to the front elevation, central heating radiator, over stairs storage cupboard.
Bedroom Two - 3.89m x 2.87m - With leaded window to the front elevation, central heating radiator.
Bedroom Three - 3.48m x 3.43m - With double glazed window to the rear elevation, central heating radiator.
Bathroom - With a suite in white comprising panelled bath with mains fed shower over, wash hand basin and w.c. Opaque window to the rear elevation, heated towel rail.
Outside - Parking to the front elevation. Small courtyard to the rear.
 3

agent