Witham 0.1 miles
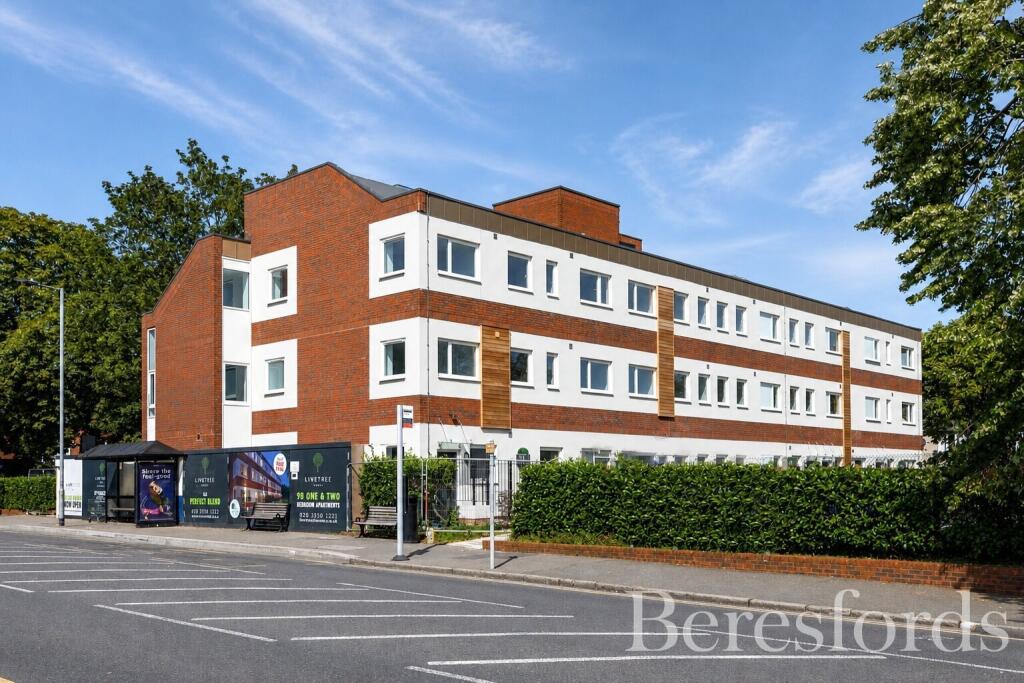
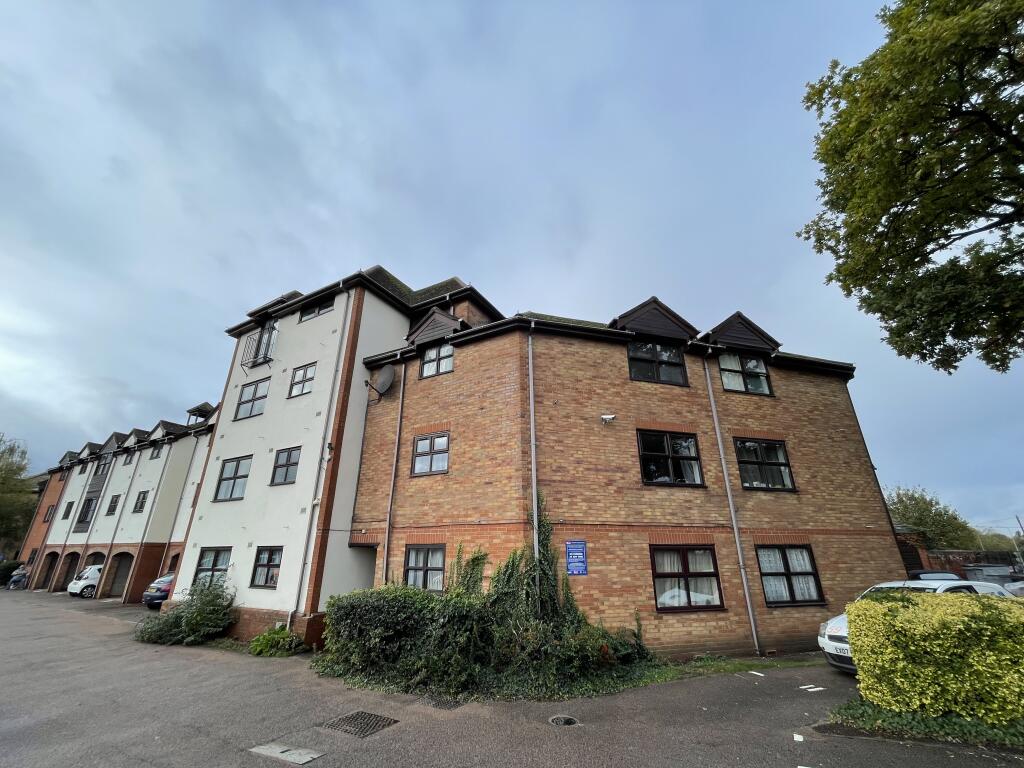
Communal door leads to:
Communal Hallway: Stairs up to the first floor, fire door leading to a private lobby area, leads to:
Entrance Door: Leading to:
Hallway: Airing cupboard, tiled floor, internal doors leading to:
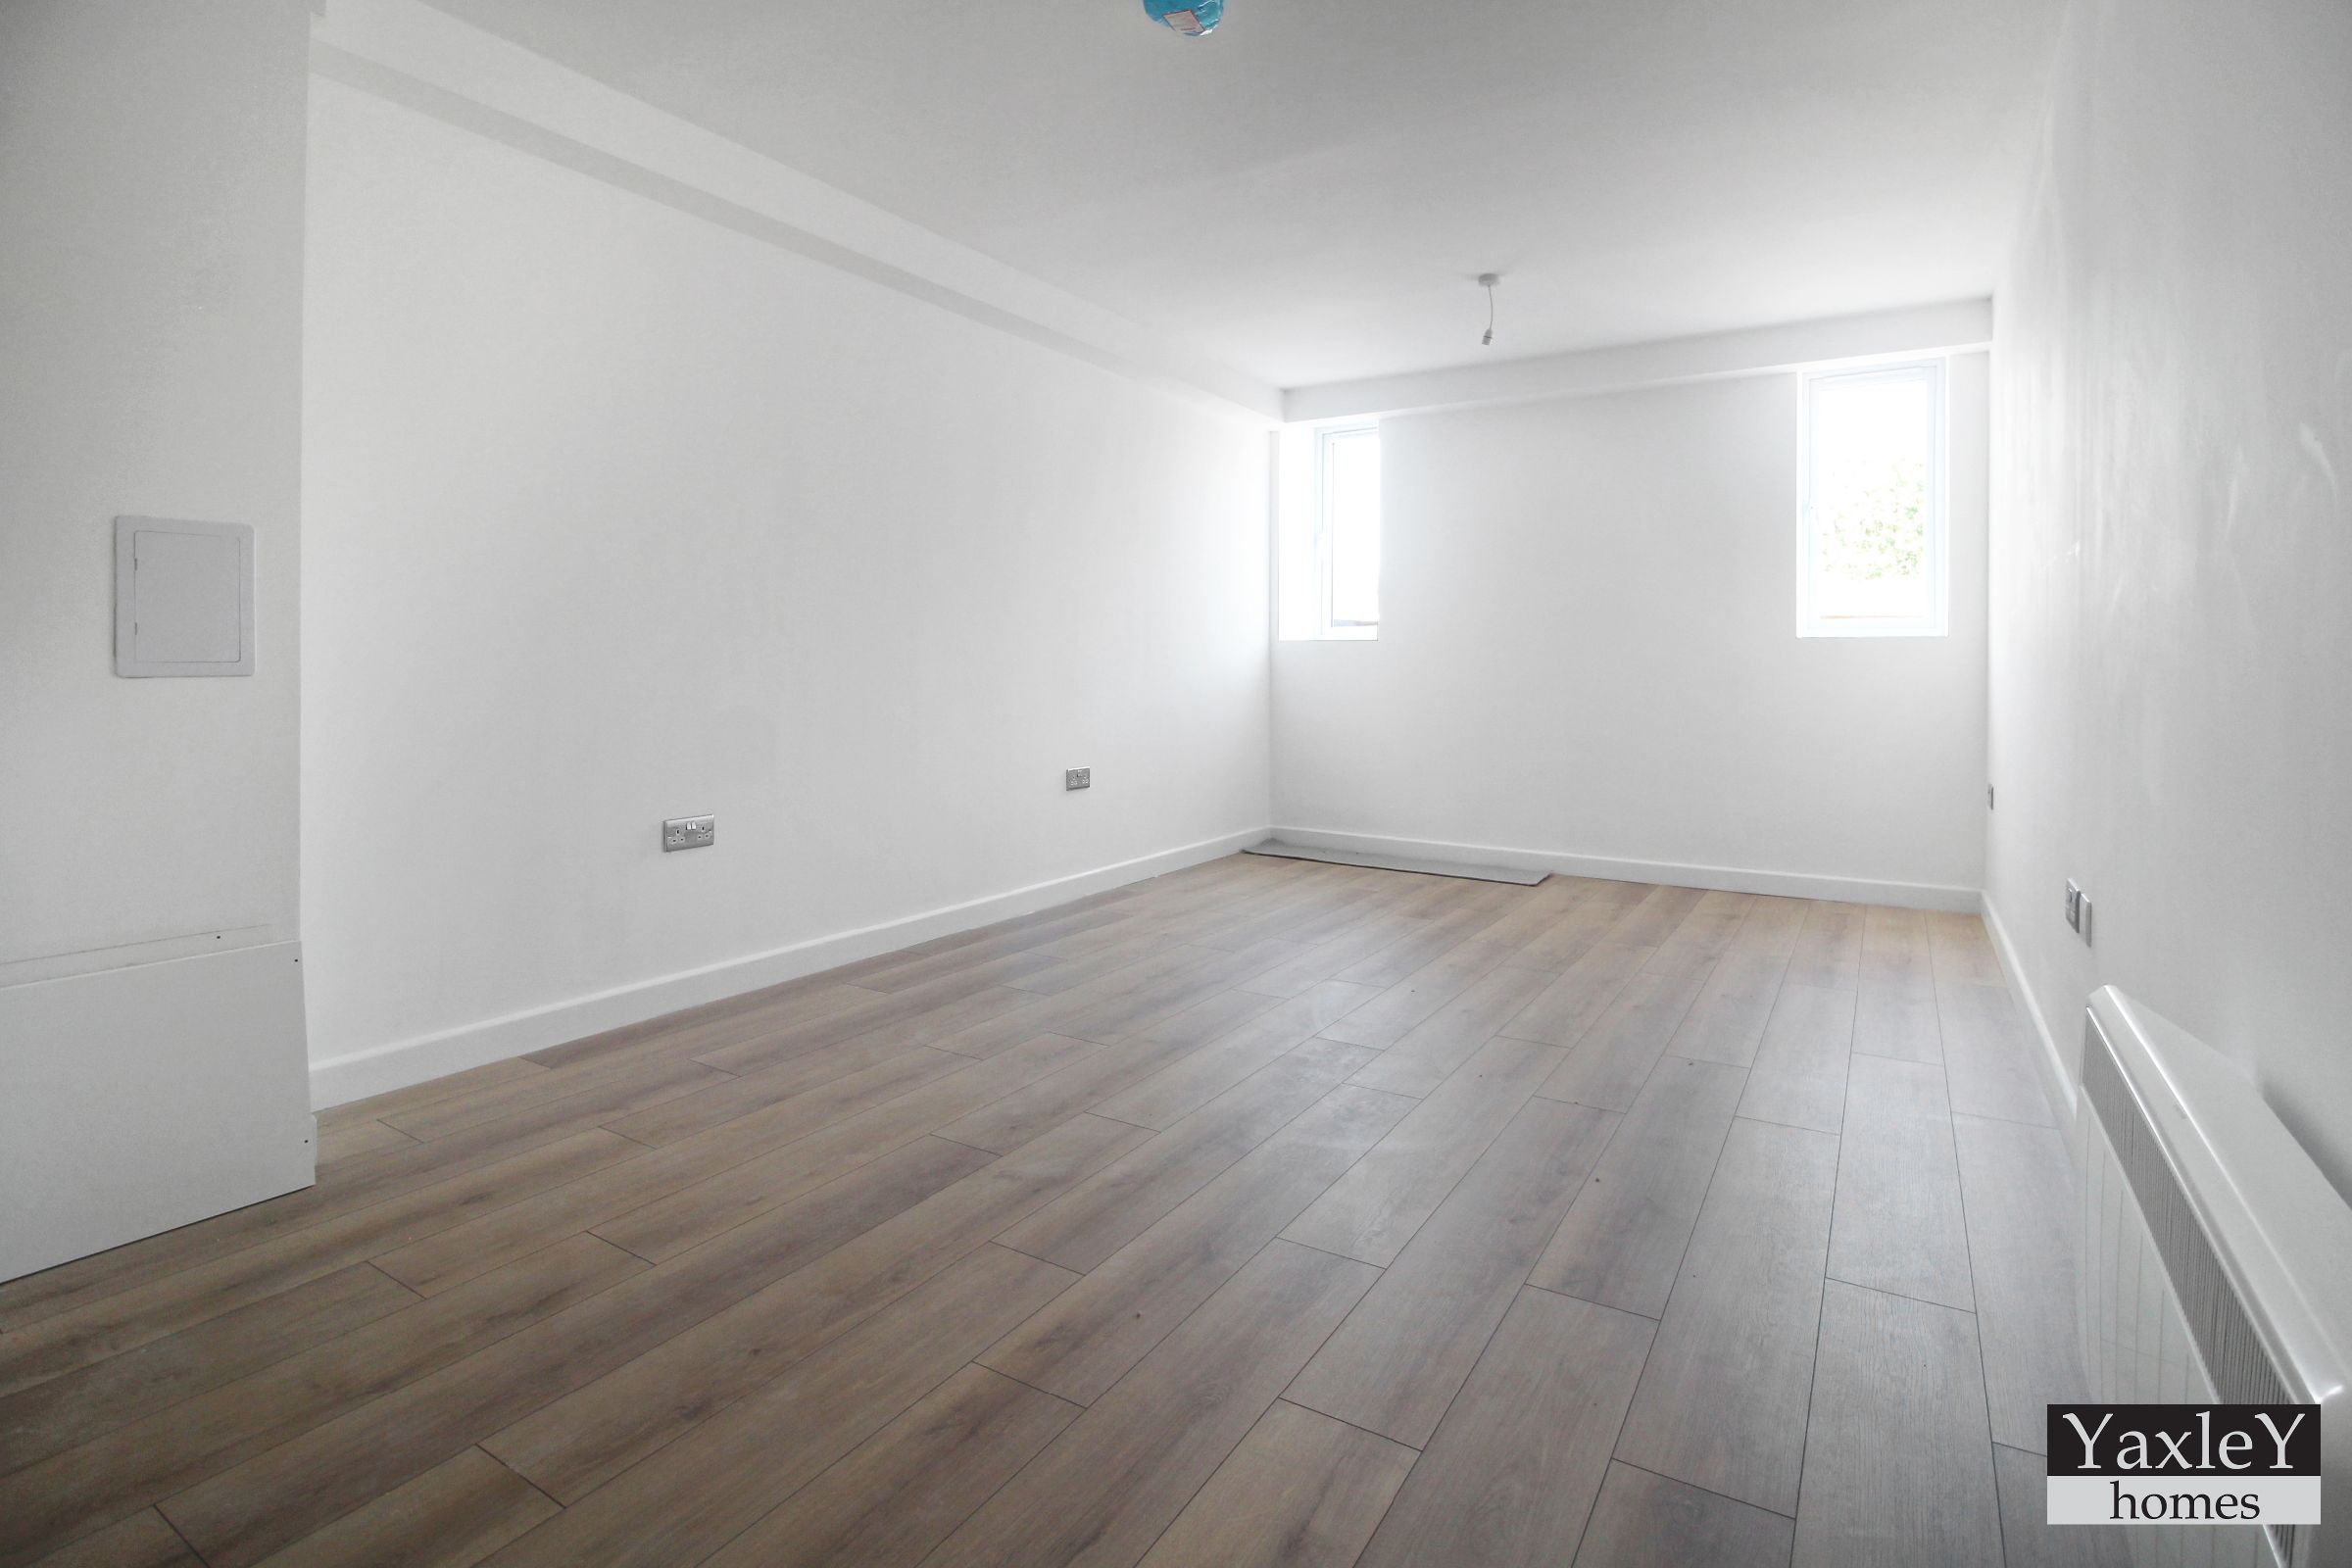
Living Room: Double glazed window to rear, wall mounted electric heater, security entry telephone unit, coved ceiling, open doorway leads to:
Kitchen: Double glazed window to rear, single bowl sink unit with mixed tap, incorporating worktop surfaces with cupboards and drawers under, fitted range of wall mounted units, electric hob, electric oven under, tiled splashback, extractor hood over, space for domestic appliances,
Bedroom One: Double glazed window to front, wall mounted electric heater, range of built-in wardrobes,
Bedroom Two: Double glazed window to front, wall mounted electric heater, built-in wardrobe with sliding mirror door
Shower Room: Large walk-in shower tray with screen, thermostatic shower with overhead rainfall showerhead, tiled surround, wall mounted hand wash base with mixer tap, low-level WC, tiled splashback areas, heated towel rail, vinyl floor
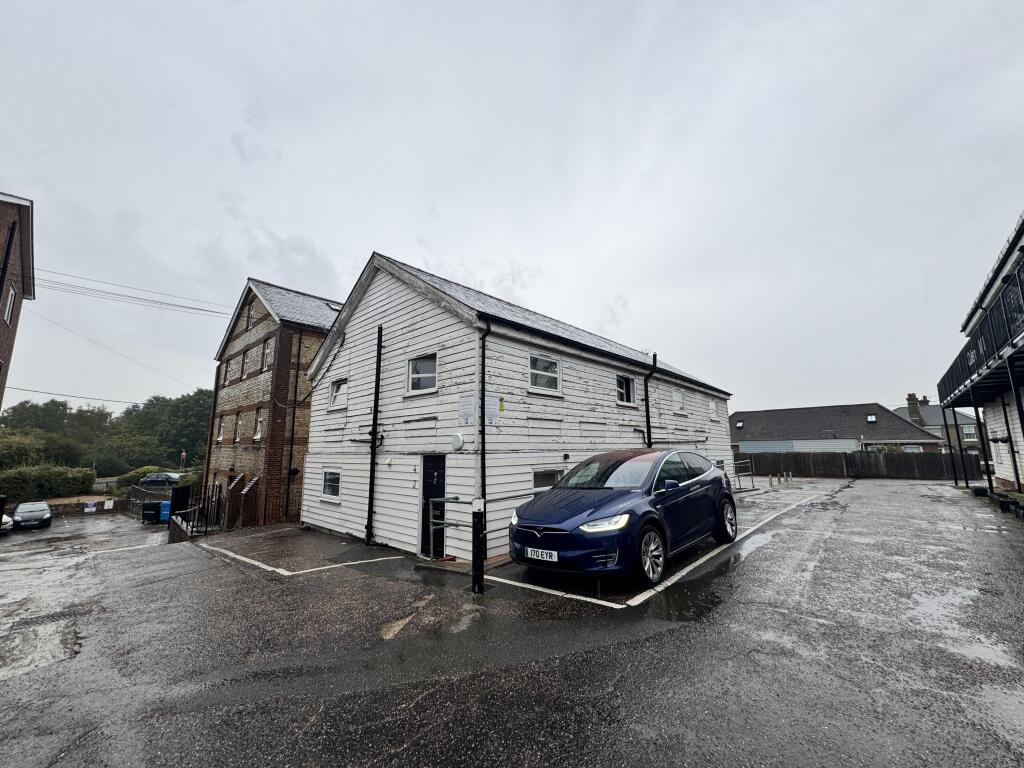
External: two allocated car parking spaces
 2

agent