Ipswich 1.4 miles
Entrance porch, dining room, cloakroom, kitchen, sitting room.
Four bedrooms and family bathroom.
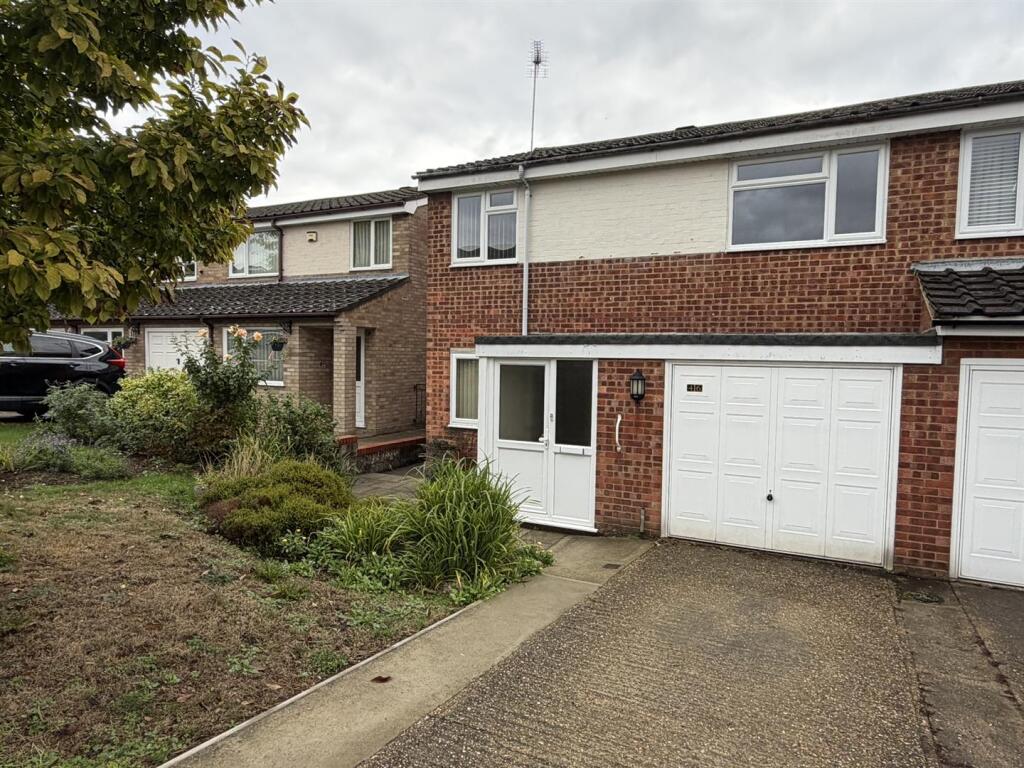
Driveway and integral garage. Front garden and path leading to rear garden.
To let unfurnished for a six month period under Ground 5 Minister of Religion
Location - 46 Holcombe Crescent is located in the South-west of Ipswich, close to local shops and amenities. Ipswich provides a comprehensive range of facilities including an extensive range of local and national shops, businesses and a wide range of public houses and restaurants and a wide range of sports facilities including swimming at Crown Pools. In addition to this there is a wide variety of schools in both the state and private sector. There are also very good road links to the A14 and A12 trunk roads.
The mainline Ipswich railway station lies approximately 1.5 miles away and which runs regular Inter City services to London‘s Liverpool Street Station which take approximately 65 minutes.
The Accommodation -
Ground Floor - Entering through a partially glazed UPVC door into
Entrance Porch - With low level fitted cupboard and partially glazed door through to
Dining Room / Study - 3.38m x 2.72m - A walk through room but of good size, window to the front, double panel radiator, telephone and TV aerial sockets. Under stairs storage cupboard and door giving access to the stairway.
A further door leads through to an Inner Hallway with doors off to
Cloakroom - Fitted with low flush WC and pedestal wash basin.
Kitchen - 6.27m x 2.69m - An excellent size room fitted with a good range of base and eye level kitchen units with formica roll top worksurface over, inset with a one and a half bowl single drainer stainless steel sink. Space and plumbing for washing machine and dishwasher. Space for electric cooker with extractor hood above. Potterton gas fired boiler. Single panel radiator. Serving hatch through to the sitting room, side access door and window overlooking the rear garden.
Sitting Room - 7.29m x 3.58m - A very spacious room with full height window and glazed door leading out to the rear garden. Two radiators, telephone socket and TV aerial sockets.
A door from the study gives access to the stairway up to the
First Floor -
Landing - With door to airing cupboard housing the hot water tank and electric immersion, hot water and heating controls. Further doors off to
Bedroom One - 4.45m x 2.69m - A good size double bedroom with over-stairs storage cupboard, radiator and window to the front.
Bedroom Two - 3.96m x 3.61m - An excellent size double bedroom with a range of fitted shelving and cupboards, radiator and window overlooking the rear garden.
Bedroom Three - 2.69m x 2.59m - A small double or good size single bedroom with fitted storage cupboard and radiator.
Bedroom Four - 2.72m x 2.46m - A further small double or good size single bedroom with fitted storage cupboard and radiator.
Bathroom - Fitted with low flush WC, pedestal wash basin and bath with fully tiled recess and electric shower above. Radiator and extractor fan.
Outside - To the front of the property, a driveway provides parking for two cars and leads to the integral single garage. There is a small area of garden with floral beds to the front and pathway leading up to the front door. The pathway continues around to the side of the property and provides access to the rear garden. The garden comprises a good size patio seating area with the remainder being laid to grass and interspersed with hedging. A majority of the garden is enclosed by wooden fencing.
Services - Mains electricity, gas, water and drainage connected. Full gas fired central heating.
Broadband To check the broadband coverage available in the area click this link
Mobile Phone To check the Mobile Phone coverage in the area click this link
Council Tax - Band C. £2,194.00. payable 2026/2027
Local Authority : Ipswich Borough Council Grafton House, 15-17 Russell Road, Ipswich, IP1 2DE.
Tenancy Term - To let unfurnished on an Assured Periodic Tenancy at the monthly rent of £975 per calendar month.
 4


agent