 Burton-on-Trent 4.6 miles
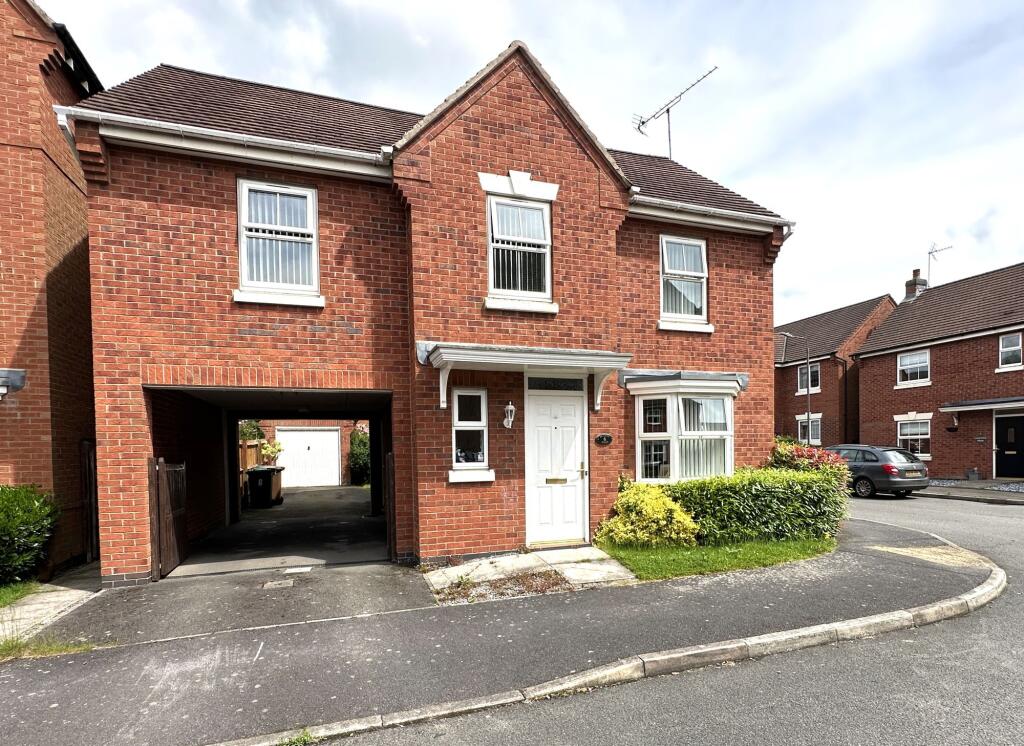
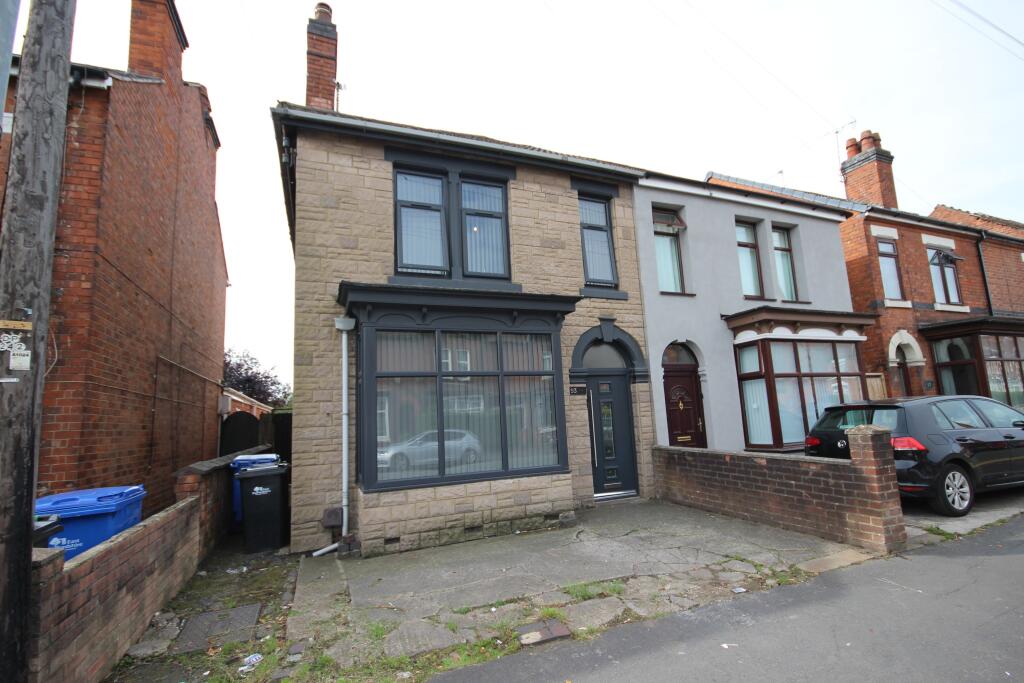
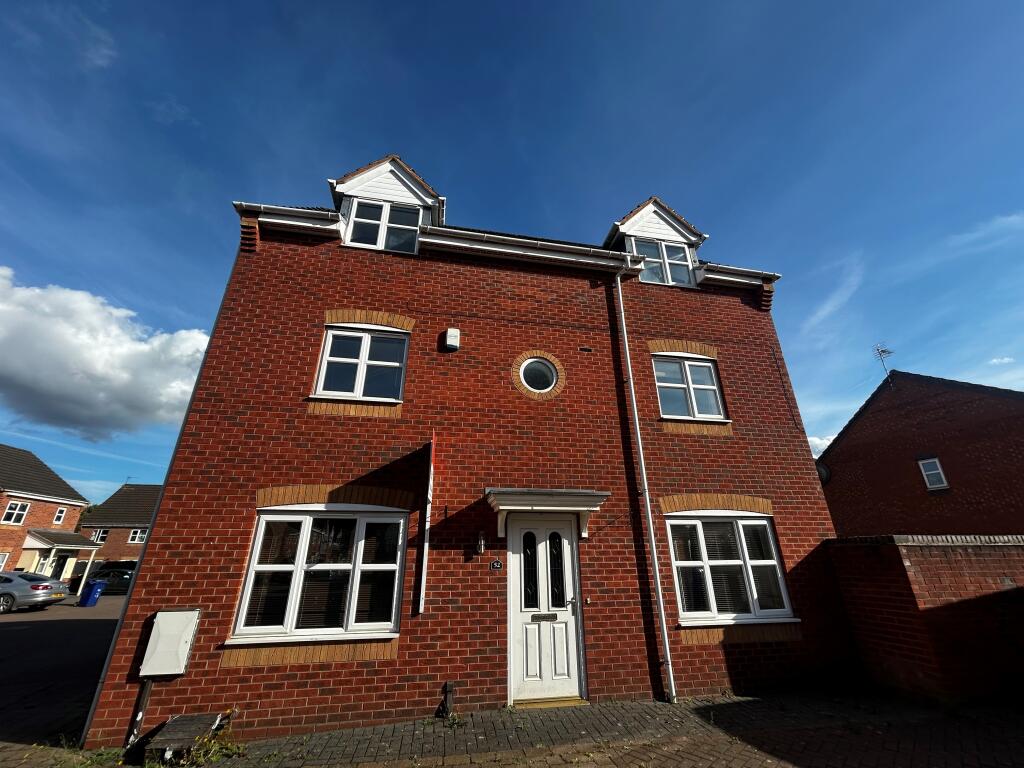
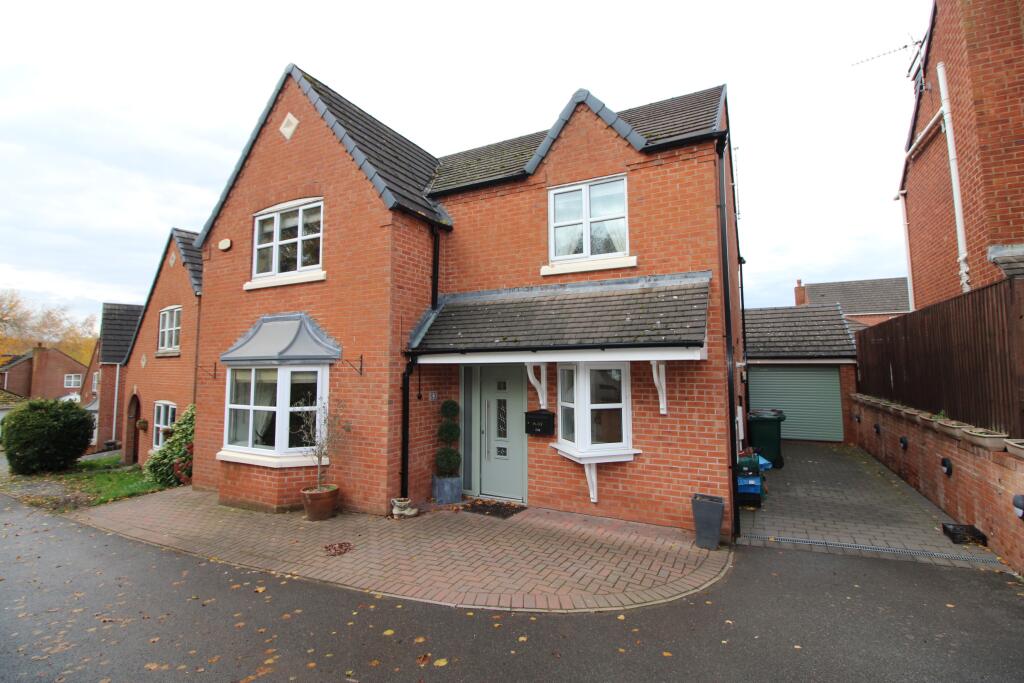
Nicholas Humphreys are pleased to bring to the rental market this Detached house in Castle Gresley, Swadlincote. The property consist of entrance hall, Kitchen/diner, lounge, study, downstairs wc, four bedrooms master with en suite, shower room, garden to front and rear, garage. To book a viewing please call Nicholas Humphreys on .
Entrance Hall
Entrance hall offering access to living room, study, kitchen/diner, downstairs WC and stairs to first floor with ample storage space beneath. Karndean LVT flooring, window to front elevation and gas central heated radiator.
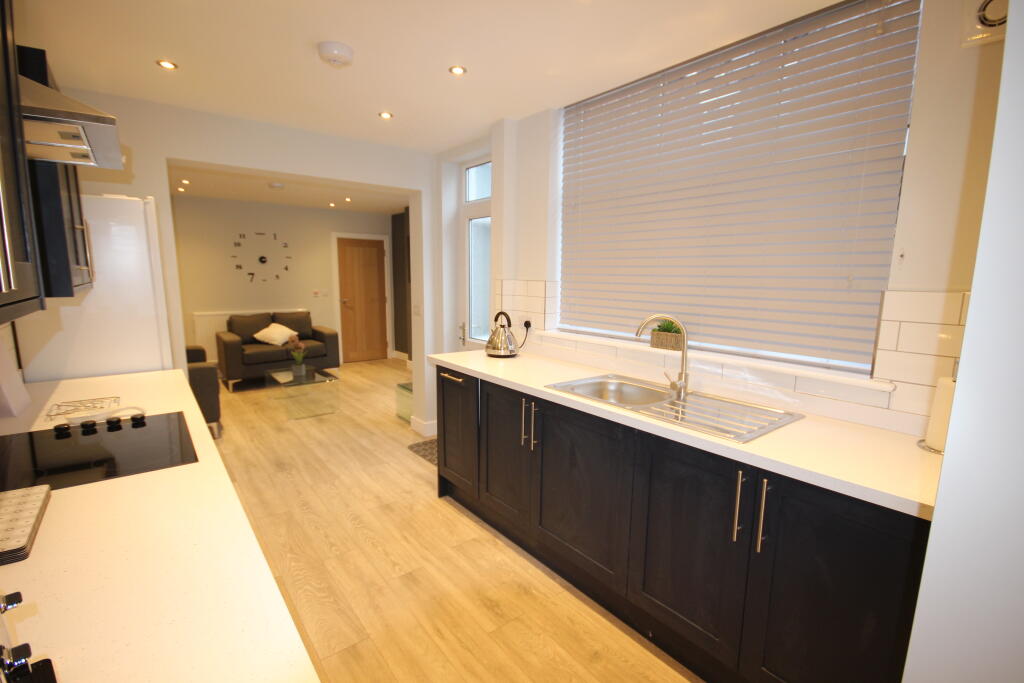
Kitchen/Diner - 3m x 8.17m (9‘10' x 26‘9')
Mixture of tiles and wooden laminate to floor, two gas central heated radiators, two upvc double glazed windows and double patio doors to rear garden. Premium fitted kitchen with full range of modern wall and base units with quartz worktop, Rangemaster cooker set in alcove with extractor fan above and integrated fridge/freezer, washing machine, tumble dryer and wine fridge.
Living Room - 5.69m x 4m (18‘8' x 13‘1')
Carpet to floor, two gas central heated radiators, upvc double glazed bay window to front elevation. Feature stone fireplace with inset gas stove.
Study - 2.29m x 2.05m (7‘6' x 6‘8')
Karndean LVT flooring, gas central heated radiator, upvc double glazed window to front elevation. Fully fitted storage units.
Downstairs WC - 0.93m x 2.03m (3‘0' x 6‘7')
Tiles to floor, gas central heated towel rail, extractor fan and frosted upvc double glazed window to side elevation. Two piece suite comprising of wash hand basin and WC set in fitted vanity units.
Stairs and Landing
Carpet to floor and gas central heated radiator. Access to four double bedrooms, shower room, loft and airing cupboard. Feature wooden staircase.
Bedroom 1 - 3.63m x 4m (11‘10' x 13‘1')
Carpet to floor, gas central heated radiator and upvc double glazed window to front elevation. Two double built in wardrobes.
Ensuite - 1.14m x 2.91m (3‘8' x 9‘6')
Tiled flooring with underfloor heating, gas central heated towel rail, extractor fan and frosted upvc double glazed window to side elevation. Tiled walls with premium three piece suite comprising of walk in shower with rainfall showerhead, wash hand basin and low level wc set in fitted vanity units.
Bedroom 2 - 4.35m x 2.89m (14‘3' x 9‘5')
Carpet to floor, gas central heated radiator and upvc double glazed window to front elevation. Double built in wardrobe.
Bedroom 3 - 3.17m x 2.93m (10‘4' x 9‘7')
Carpet to floor, gas central heated radiator and upvc double glazed window to rear elevation.
Bedroom 4 - 2.28m x 2.72m (7‘5' x 8‘11')
Carpet to floor, gas central heated radiator and upvc double glazed window to rear elevation. Storage cupboard/single wardrobe.
Shower Room - 1.94m x 2.37m (6‘4' x 7‘9')
Tiled flooring with underfloor heating, gas central heated towel rail, extractor fan and frosted upvc double glazed window to rear elevation. Tiled walls with premium three piece suite comprising of large walk in shower with rainfall showerhead, wash hand basin and low level wc set in fitted vanity units.
Outside
There is a double driveway to the side of the property that leads to garage with up and over front. Additional space to the front of the property for further parking. The rear garden has been carefully landscaped to offer well established greenery whilst enjoying low maintenance levels. It is mainly block paved with artificial grass area giving ample space for hosting. Access via side external gate and side door leading to garage.
EPC rating: C.
 4


agent