Langley Mill 2.7 miles
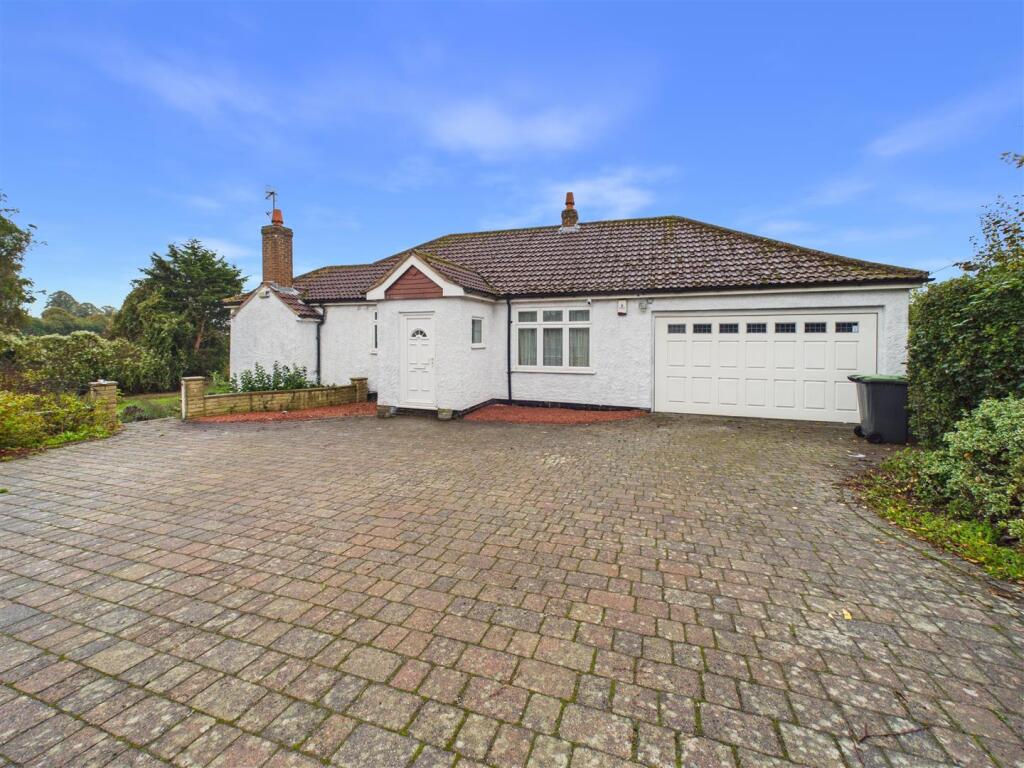
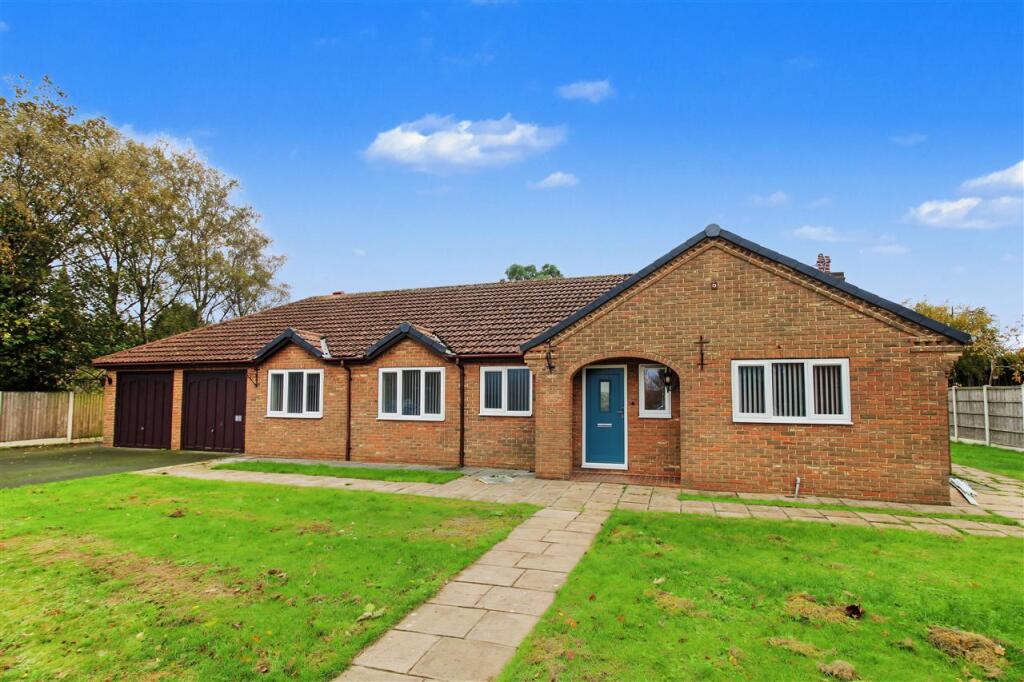
Offered to let is this individually designed three bedroom detached bungalow. The well presented spacious accommodation comprises of an external covered entrance porch, an entrance hall, a 31ft though lounge/diner, breakfast kitchen, utility room, three bedrooms and family bathroom. The master bedroom has the benefit of an en suite shower room. Outside the property is set on a large plot with open plan lawned garden to the front, driveway to the side leading to the double garage which is split into a garage area and storage room. The lawned garden extends to the side and to the enclosed rear garden. This impressive property is not to be missed with viewing essential to fully appreciate what this delightful bungalow has to offer. An additional charge separate from the rent of £25 per month is for a gardener who will maintain the lawns and borders.
Entrance Porch and Entrance Hall
An external covered porch with archway and lighting, leads to the composite door which leads to the spacious entrance hall. The entrance hall, gives access through double doors to the lounge/diner, breakfast kitchen, three bedrooms and family bathroom. Loft hatch with drop down loft ladders. The loft has been bordered and would make an ideal hobbies room or storage area.
Lounge Area 5.94m (19‘6') x 3.81m (12‘6')
The lounge area has double glazed French doors opening onto the enclosed lawned rear garden. Double glazed window to the side elevation and central heating radiator. Open plan access leads to the dining area.
Dining Area 3.23m (10‘7') x 3.12m (10‘3')
Having double glazed window to the rear elevation, ceiling rose and central heating radiator.
Kitchen 4.39m (14‘5') x 3.20m (10‘6')
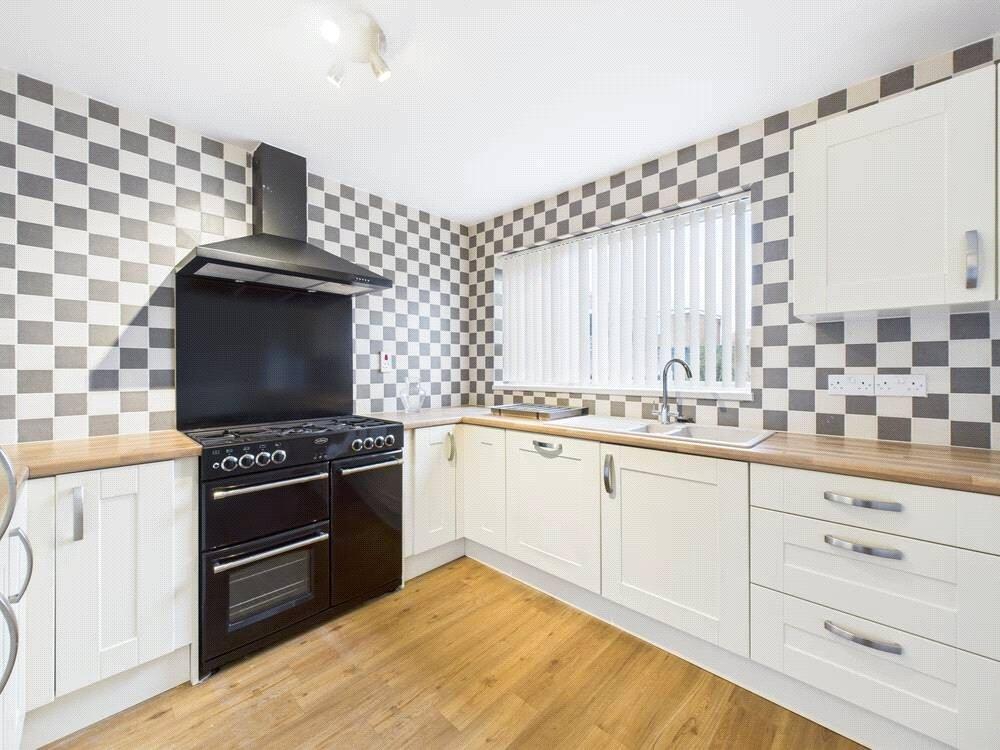
The spacious breakfast kitchen comprises of twin sink unit with mixer taps and drainer inset into tiled work tops which extends to the breakfast area, a range of base and wall units, built in oven, induction hob and extractor hood, space for fridge/freezer, central heating radiator. Double glazed windows to the front and side elevations. Door leads to the utility room.
Utility Room
Composite door to the side elevation, double glazed window to the side elevation. Plumbing for automatic washing machine. Work surfaces and wall units.
Master Bedroom 3.81m (12‘6') x 3.58m (11‘9')
The master bedroom has double glazed windows overlooking the enclosed rear garden, fitted wardrobes, walk in storage cupboard with floor fitted safe. Access to the en suite shower room.
En Suite
Frosted double glazed window to the rear elevation, the en suite comprises of pedestal wash hand basin, low flush wc, bidet and shower cubical. Tiling to the walls. Tiling to the walls and tiling to the floor. Central heating radiator.
Bedroom Two 3.86m (12‘8') x 3.23m (10‘7')
Double glazed window to the front elevation, fitted wardrobes and central heating radiator.
Bedroom Three 2.77m (9‘1') x 2.57m (8‘5')
Double glazed window to the front elevation and central heating radiator.
Bathroom
Frosted double glazed window with the bathroom comprising of a corner bath with shower connections over, bidet, low flush wc and wash hand basin. Tiling to the floor and tiling to the walls. Central heating radiator.
Outside
Open plan lawned garden to the front of the property. Paved walkways leads to the side of the property. The driveway leads to the double garage which has two up and over doors, power and lighting, The garage is split into a garage area and a storage room.. Access to the rear of the property is from the left and right hand side of the bungalow. The lawned garden extends to the right side garden of the property and leads to the enclosed rear garden. The rear garden has a patio area, garden shed and is mainly laid to lawn.
 3


agent