Huddersfield 1.8 miles
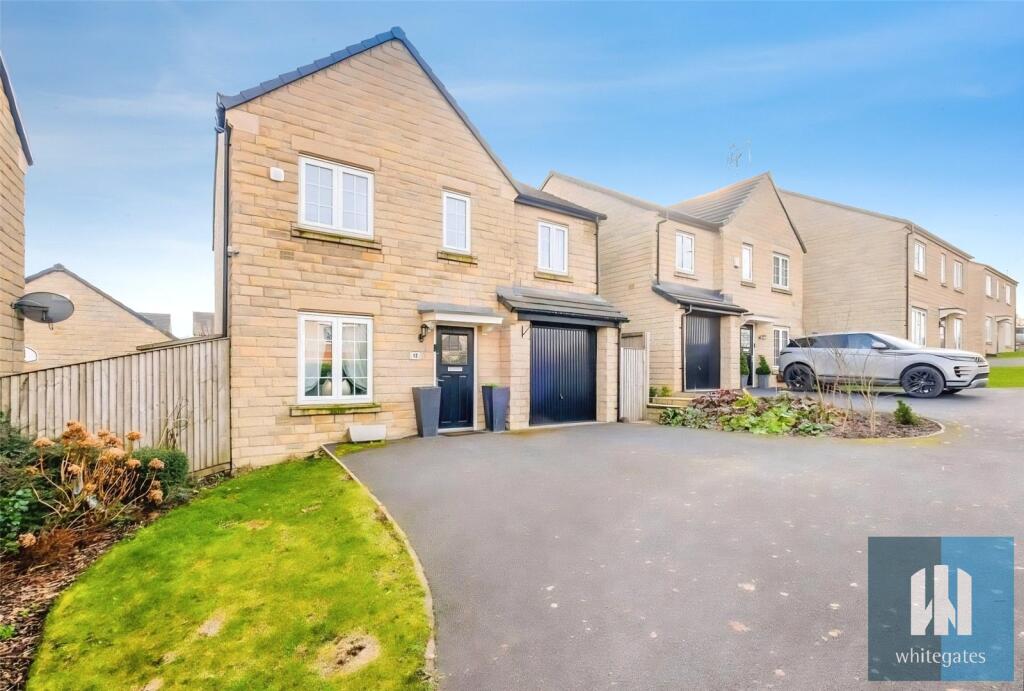
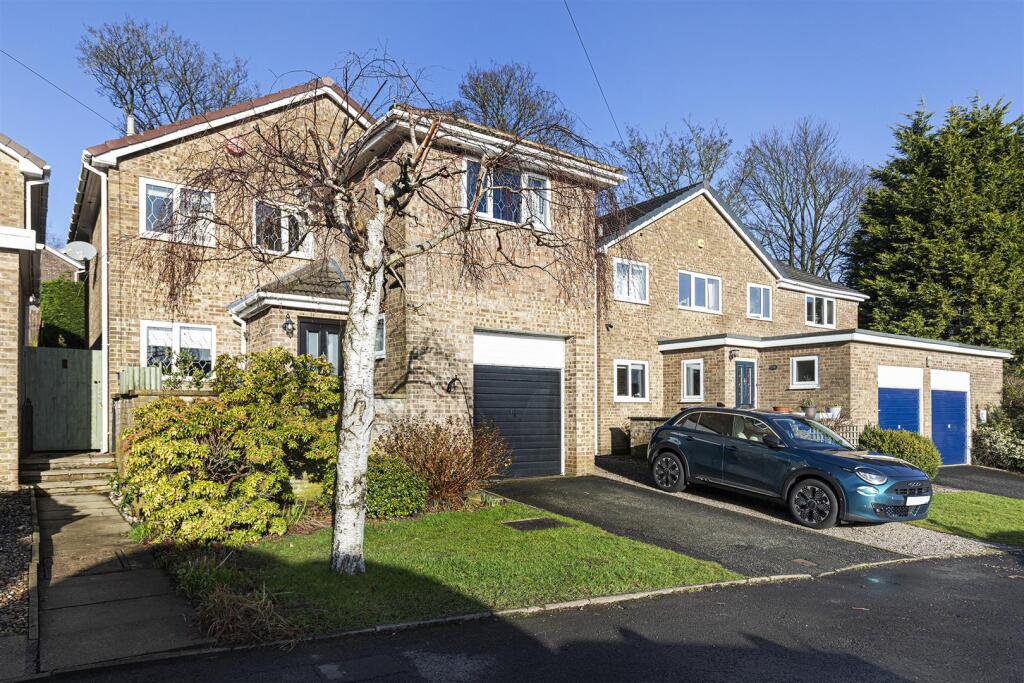
This detached, spacious and very well-appointed four-bedroom family home. Lytham Way enjoys a cul-de-sac location, situated in the ever-popular village of Lindley, with its array of amenities, well-regarded schooling and nearby hospital. It would make an ideal commuting location. The property has been substantially extended from its original design, with a high specification throughout. The accommodation comprises an entrance hallway with stylish Quickstep flooring (which runs throughout the ground floor rooms), dining kitchen with integrated appliances and French doors, good-sized living room and an adjoining garden/family room. On the first floor, there four good-sized bedrooms, the master with built-in furniture and a contemporary en suite shower room, and a family bathroom. The property has a gas-fired central heating system, uPVC double-glazing and a security system. Externally, there is provision for parking on the driveway and an integral garage, also partly used as a utility. The front of the property enjoys a southerly aspect and has a seating area. The enclosed rear garden has stone paved patio area and an adjoining lawned garden, along with a timber shed. The rear garden can be a real afternoon sun trap. Inspection is an absolute must to appreciate the presentation, accommodation and position that the property enjoys.
Entrance Hallway - An external composite door with two opaque glazed panels gives access to the entrance hallway, which has a period style radiator. This has Quickstep laminate flooring, which can be found throughout the ground floor. A door gives access into the garage.
Dining Kitchen - A timber and multi-panelled glazed door leads into the large, open-plan dining kitchen. This room is presented to a particularly high standard and has units to high and low levels, with granite and oak worktops. The granite upstands extend into the window sill, with a uPVC window to the front elevation. There is a one-and-a-half bowl stainless steel sink and a grooved draining area. The oak worktops incorporate a breakfast bar. Integrated appliances include a dishwasher and fridge. There is a freestanding cooker with a canopy style filter hood above and a useful under stairs pantry. The room has two radiators, provision for a wall-mounted TV and can easily accommodate a dining table. A spindle staircase rises to the first floor and, at the far end, uPVC French doors lead out into the garden. A timber and multi-panelled glazed door leads into the living room.
Living Room - This reception room can also be accessed from the hallway. It serves as an everyday reception room and has a fire surround with a marble finish inlay and hearth, home to a coal effect gas fire. There is coving to the ceiling, a radiator and plenty of space for furniture. A wide archway leads into the garden/family room.
Garden/Family Room - This room is a superb addition to the property and is open-plan with the living room. It serves as a multipurpose space and could be used as a sitting room, large playroom, etc, having access out into the garden. Our clients use it as an everyday room, and it is particularly light and bright with three Velux windows, uPVC windows and French doors with uPVC windows on either side. There are two radiators.
Downstairs Wc - This stylish room has a wall-mounted trough style wash hand basin and a low-level WC. There is an opaque high-level uPVC window and an upright chrome ladder style radiator.
First Floor Landing - From the dining kitchen, the staircase rises to the first floor landing, which has a uPVC window to the front elevation. A drop-down ladder gives access to useful storage within the loft.
Bedroom One - This double bedroom is positioned at the front of the property and has built-in furniture comprising wardrobes, overhead cupboards with downlighting, bedside cabinets, drawers and open glazed shelving. There is a broad uPVC window overlooking the cul-de-sac, a radiator and access to the en suite shower room.
En Suite Shower Room - Updated in more recent times, this room is particularly stylish and has wall and floor tiling. It has a walk-in shower cubicle with a waterfall style shower fitting and a hand-held shower attachment, a rectangular wash hand basin with storage below and a low-level WC. There is glazed, illuminated shelving, a side opaque uPVC window, ceiling downlighting and an upright ladder style radiator.
Bedroom Two - Positioned at the rear of the property, this large double bedroom has a storage cupboard over the staircase, with a high-level hanging rail, and plenty of space for furniture. It has a uPVC window, coving to the ceiling and a radiator.
Bedroom Three - Positioned at the rear of the property, this double bedroom is a similar size to bedroom two, with plenty of space for furniture. It has a uPVC window overlooking the garden and a radiator.
Bedroom Four - This bedroom is located to the side of the property and has a uPVC double glazed window, ceiling light point, radiator and would make an ideal work from home study.
House Bathroom - The bathroom has a white three-piece suite comprising a bath with centrally positioned mixer taps and hand-held shower attachment, a pedestal wash hand basin and a low-level WC. There is appropriate tiling to the floor and walls, with a mosaic style tile within the window sill. A period style radiator incorporates a towel rail. There is an illuminated, mirror-fronted toiletries cabinet and an opaque uPVC window to the front elevation.
External Details - The property has a southerly aspect to the front and a shaped lawn with shrubs. A driveway provides parking and access to the integral garage. A wide paved pathway leads up to the frontage, which is a real sun trap, perfect for breakfasting. On the left-hand side, there is a lockable timber gate and an external water supply. The pathway continues around to the rear, where there is a stone flagged seating area, outside power sockets and lighting. Access can be gained from the French doors in the garden/family room. The garden is enclosed by perimeter fencing and walling, and steps lead up to a lawn with railway style sleepers forming raised borders. In the right-hand corner, there is a timber shed.
Integral Garage - The garage has an up-and-over door, power and lighting. The rear section is used as a utility, with plumbing for an automatic washing machine and space for further appliances. There is handy storage on a mezzanine, and this area houses the central heating boiler. A personal door leads into the hallway.
Disclaimer - Please note - photos were taken prior to the previous occupier moving out.
 4


agent