 Stoneleigh 0.4 miles
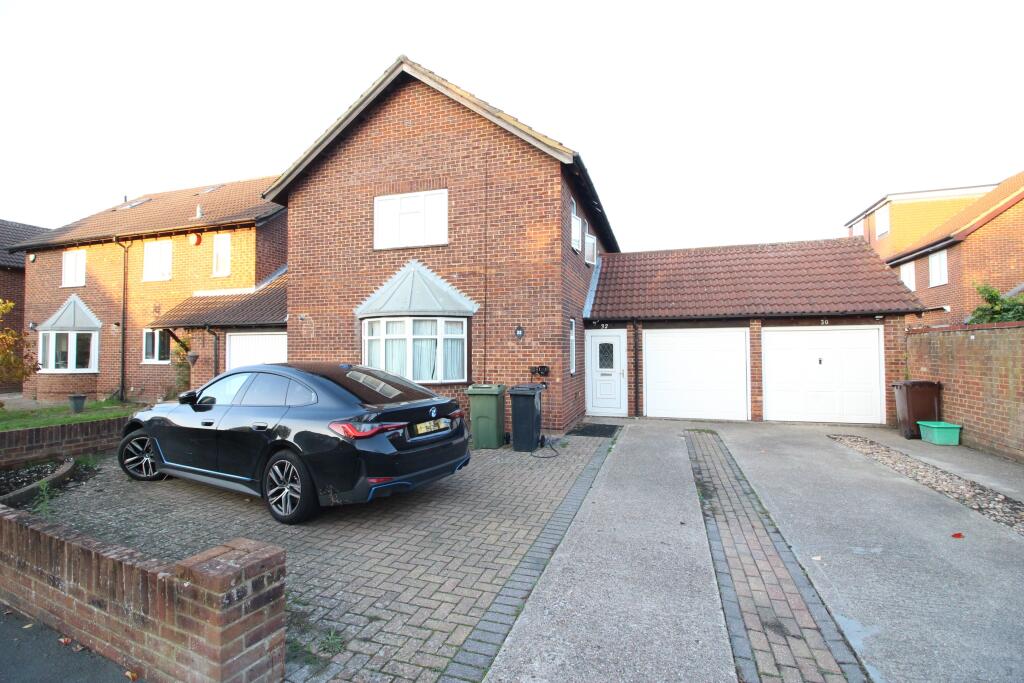
Connor Prince are pleased to offer this three bedroom link detached family home with an 188 X 157 lounge, conservatory, downstairs cloakroom, upstairs bathroom and ensuite shower room. Situated in a popular residential road close to local shops and sought after schools and within easy reach of Stoneleigh Broadways mainline station giving access to Waterloo in 35 minutes.
ENTRANCE HALLWAY
Built in shelved cloaks cupboard, wood laminate flooring, door to garage.
DOWNSTAIRS CLOAKROOM
Low level w.c., wash hand basin, double glazed frosted window, radiator.
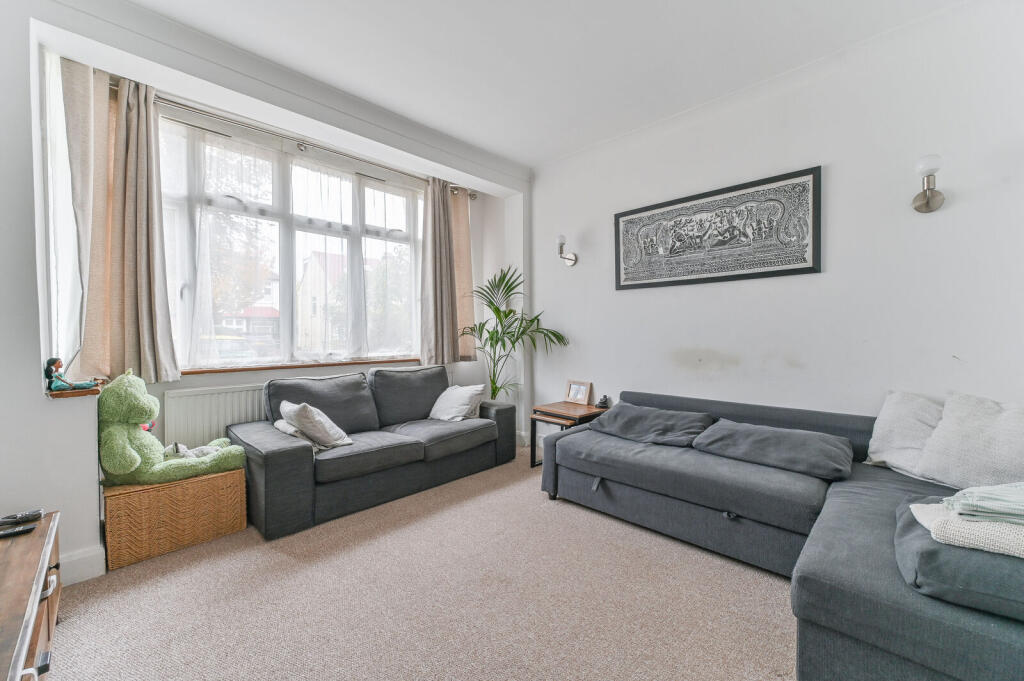
LOUNGE
18‘8 X 15‘7
Into recess, double glazed window, double radiator, wood laminate flooring, double glazed doors into:-
CONSERVATORY
153 X 103
Tiled flooring, double radiator, double glazed windows and doors onto rear garden.
KITCHEN/BREAKFAST ROOM
13‘9 X 9‘8 Into rounded bay double glazed window, fitted with a range of high and low level cupboards and drawers, working top surfaces, inset single drainer sink unit with mixer tap, built in electric double oven and halogen hob with extractor fan above, fitted dishwasher and washing machine, fridge and freezer, part tiled walls, wood laminate flooring, breakfast table area, radiator.
STAIRS TO FIRST FLOOR LANDING
Access to loft space.
BEDROOM ONE
13‘ X 10
Double glazed window, built in double wardrobe, radiator, door to:-
ENSUITE SHOWER ROOM
Comprising tiled enclosed shower cubicle, pedestal wash hand basin, low level w.c., double glazed frosted window.
BEDROOM TWO
9‘6 X 9‘5
Built in wardrobes, double glazed window, radiator.
BEDROOM THREE
9 X 7‘
Double glazed window, built in wardrobe, radiator.
FAMILY BATHROOM
Matching suite comprising panel enclosed bath with mixer tap and shower attachment, pedestal wash hand basin, low level w.c., double glazed frosted window, part tiled walls.
REAR GARDEN
Extending to 35ft, mainly laid to lawn, storage shed.
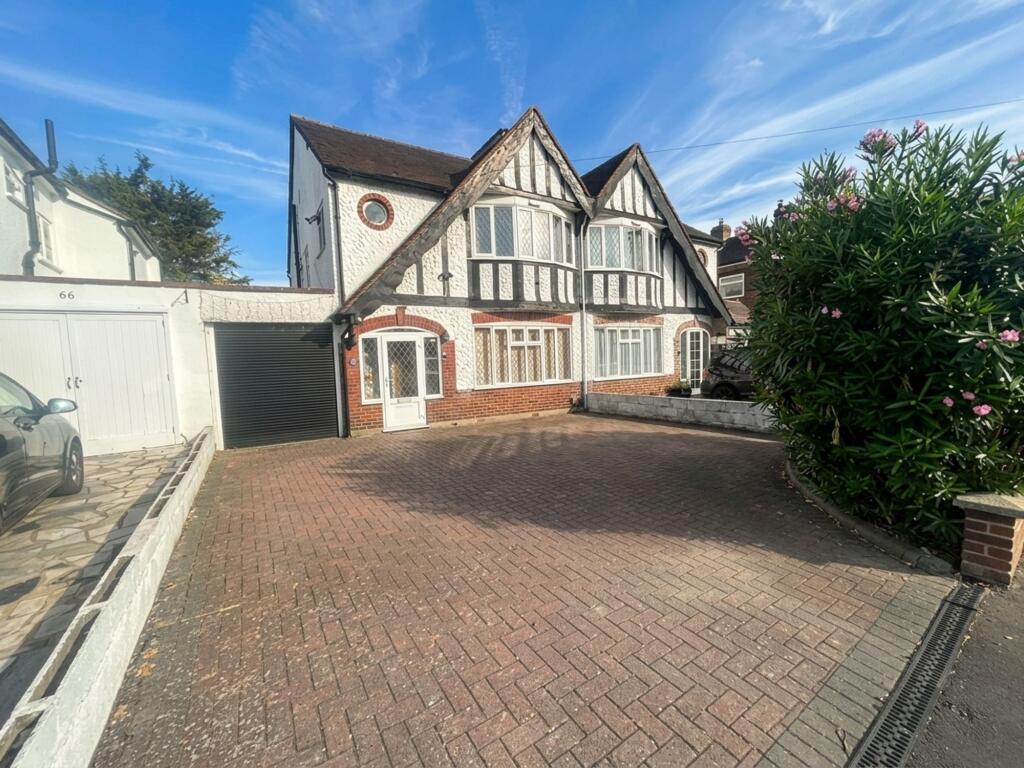
ATTACHED GARAGE
162 X 122 (Maximum measurements)
Light and power, electric up and over door, door to rear garden, approached via own driveway providing off street parking.
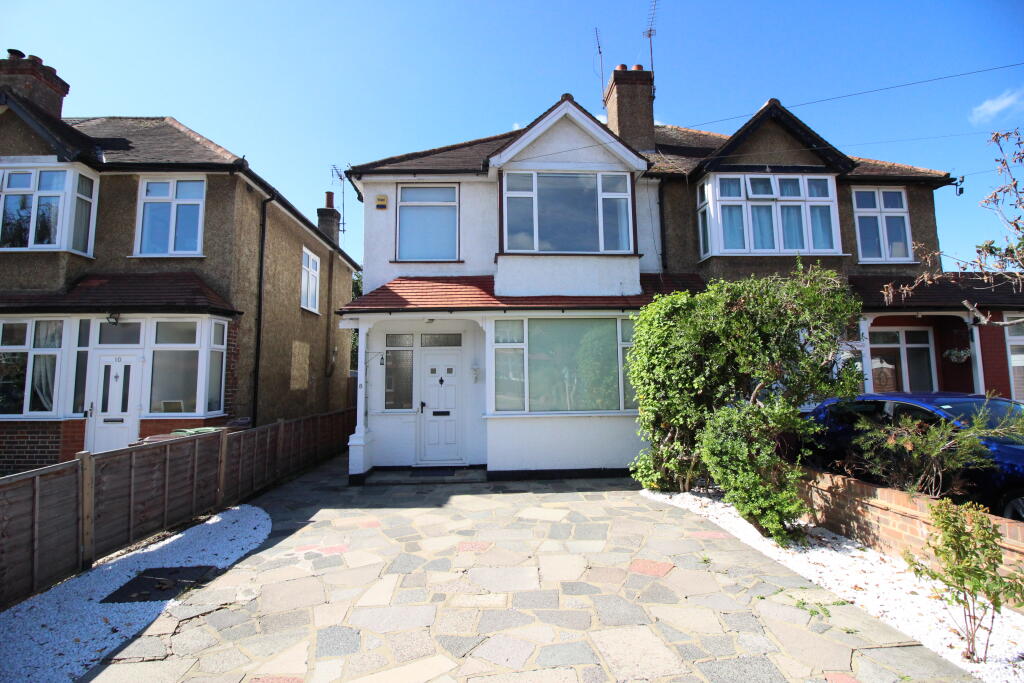
FRONT GARDEN
Being paved providing additional off street parking with EV charging.
COUNCIL TAX
Band E
 3


agent