Chester 0.9 miles
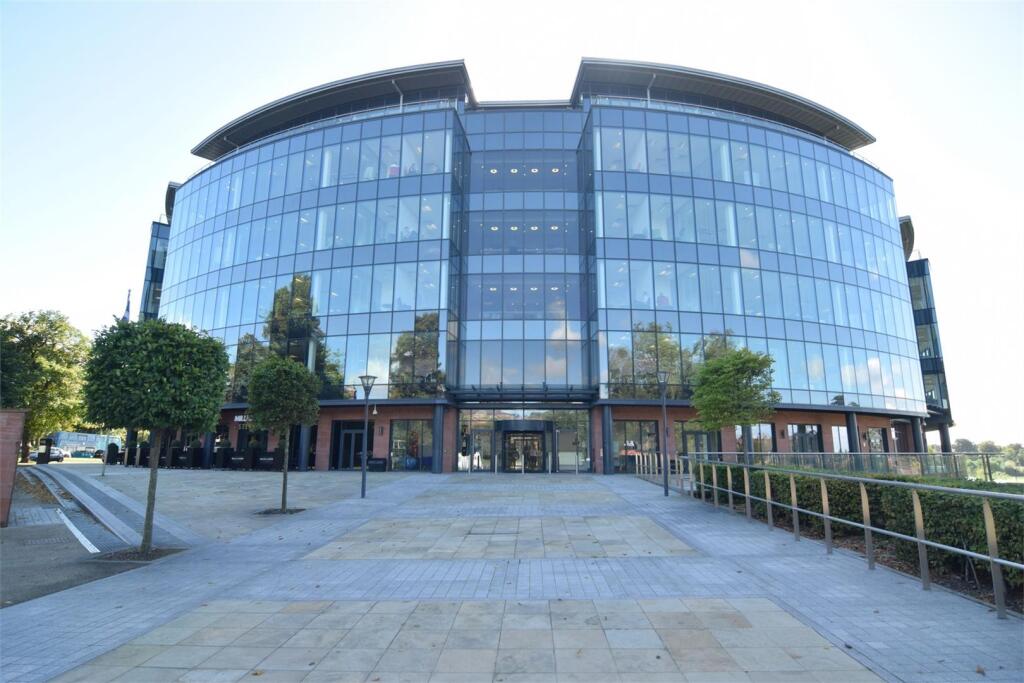
An impressive executive property in the prestigious Chester HQ development.
HQ incorporates offices, high quality residential living, a luxury hotel, and restaurants. The mix of uses guarantees a vibrant, exciting and sophisticated piazza at the heart of the development which can be enjoyed by the occupants of the buildings and the people of Chester.
Access to the apartment can be gained through the Concierge manned lobby or by vehicle to the underground car park. The accommodation is furnished and is finished to an impeccable standard and comprises; entrance hall, open plan kitchen-dining room-living room. Two Bedrooms and two bathrooms. This particular apartment looks over the piazza.
Features include: Underfloor heating, Smart Home System linked throughout via Cat 5 wiring to media plates (within lounge and master bedroom), Electronic curtain track to lounge and master bedroom (linked to the Smart Home System), Air movement system. Digital ‘SMART‘ video entry.
The property is available from January and early viewing is recommended.
Location - The city of Chester is a pleasure to live and work in, providing comprehensive amenities including excellent private and state schools, leisure facilities, an extensive range of wine bars and restaurants and tourist attractions.
HQ Chester sits on the gateway site entering the city and set within the historic city walls and adjacent to Chester Castle. This prime position overlooks the famous Chester (Roodee) Racecourse and River Dee.
The island site has frontages to Grosvenor Street, Nicholas Street, Blackfriars and Nun‘s Road. Communications are excellent with Chester Train Station being 10 minutes walk and a major bus terminus within 5 minutes walk of the site. Equally, vehicular access is excellent via Nicholas Street and Grosvenor Street, two of the main artierial routes through Chester. The city also has an extensive park and ride scheme with one of the major drop-off points being immediately outside the HQ complex.
Entrance Hallway -
Lounge - 5.56m x 3.99m (18‘3' x 13‘1') -
Kitchen-Dining Area - 5.13m x 3.86m (16‘10' x 12‘8') -
Utility Room - 1.96m x 1.85m (6‘5' x 6‘1') -
Bedroom One - 4.67m x 3.68m (15‘4' x 12‘1') -
En-Suite -
Bedroom Two - 3.51m x 3.02m (11‘6' x 9‘11') -
Bathroom -
 2

agent