Duffield 2.8 miles
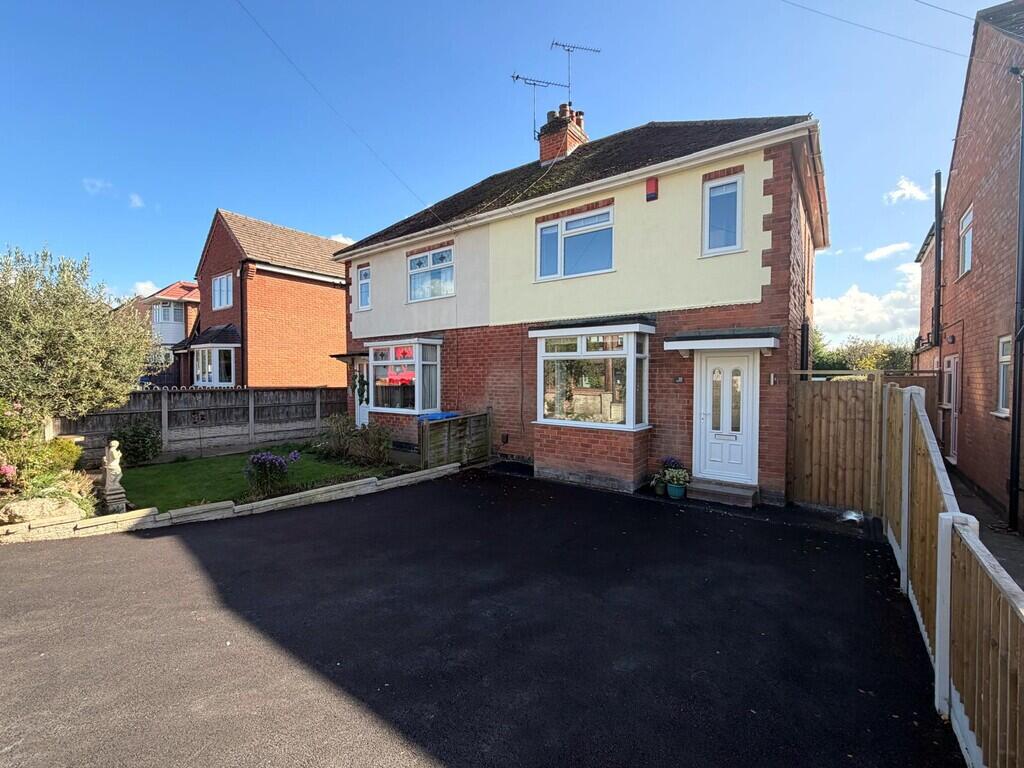
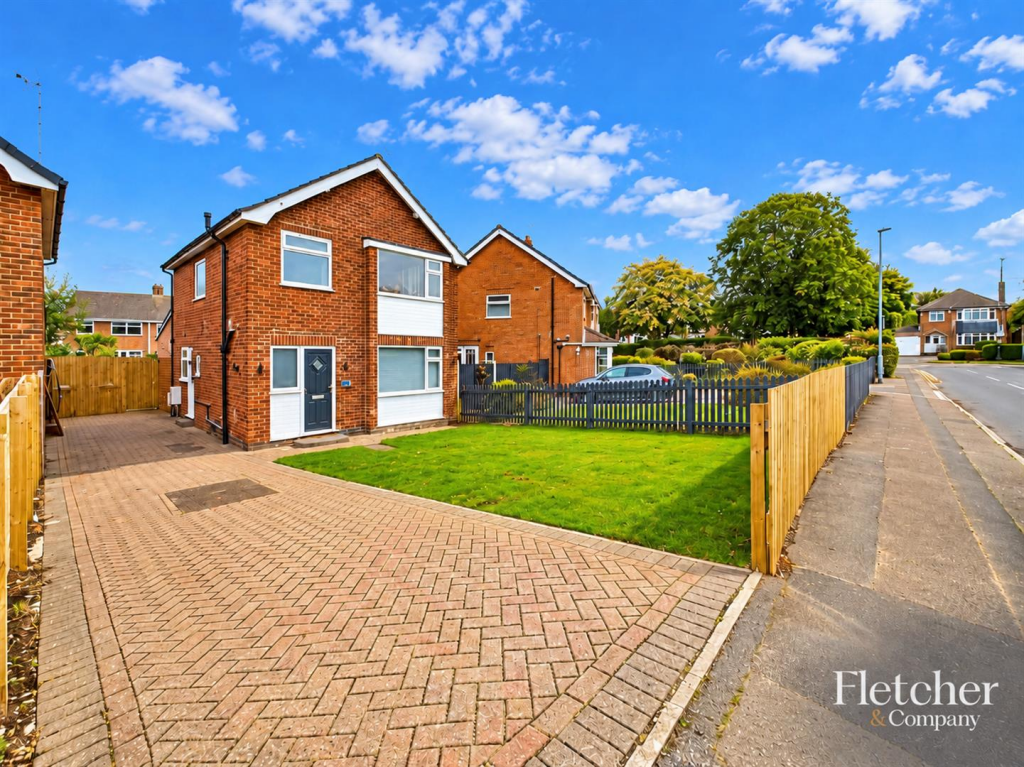
ECCLESBOURNE SCHOOL CATCHMENT AREA - A modern, recently constructed, three bedroom, semi-detached residence on the Kedleston Grange estate in the popular suburb of Allestree.
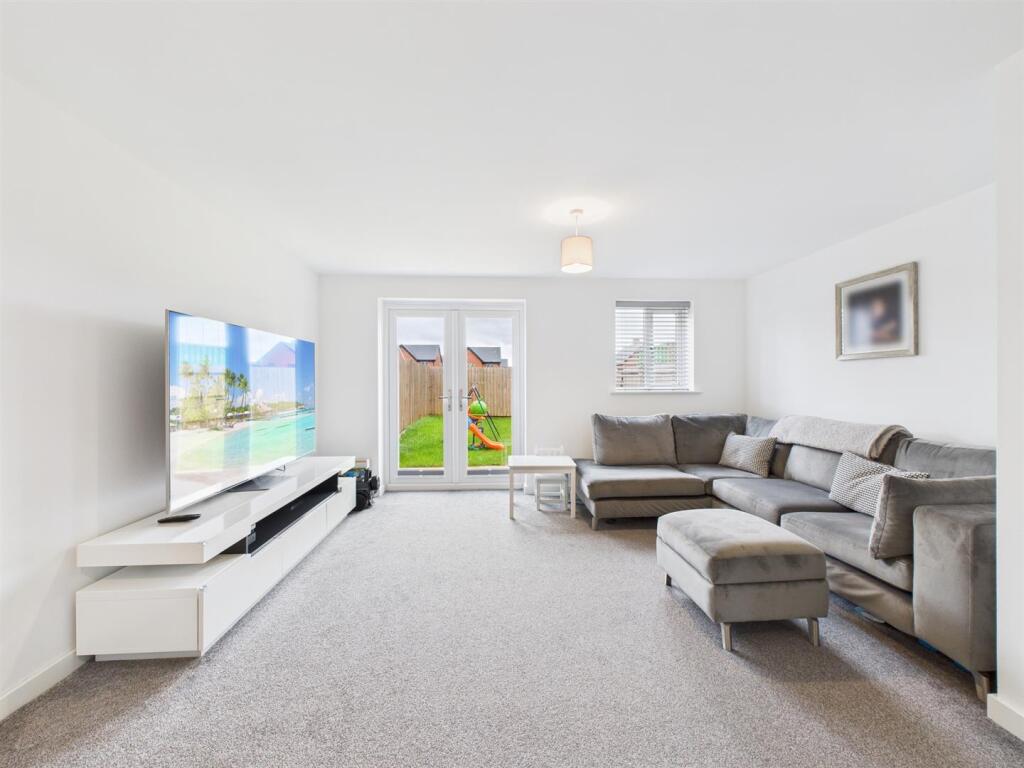
Superbly presented with double glazing and gas central heating and comprising entrance hall, fitted guest cloakroom, large lounge/dining room with French doors to garden and fitted breakfast kitchen. The first floor landing leads to bedroom one with an en-suite shower room, two further bedrooms and a family bathroom.
The property sits behind a double width driveway with parking for two vehicles. There is side access to the rear garden which is mainly lawn with a patio area.
Available End of January 2027 and on a long term basis.
The Location - The propertys location in Allestree gives easy access to a fabulous range of amenities, including Markeaton Park as well as two reputable primary schools and Woodlands secondary school. There are also facilities nearby at Park Farm shopping centre and Blenheim Parade. A regular bus service runs into Derby City centre and there is easy access to excellent transport links.
Accommodation -
Ground Floor -
Entrance Hall - 3.18 x 1.16 (10‘5' x 3‘9') - An entrance door provides access to entrance hall with central heating radiator, wood effect flooring and staircase to first floor.
Fitted Guest Cloakroom - 2.01 x 0.92 (6‘7' x 3‘0') - Appointed with a low flush WC, pedestal wash handbasin, central heating radiator, wood effect flooring and double glazed window to front.
Fitted Kitchen - 3.15 x 2.25 (10‘4' x 7‘4') - Appointed with wood grain effect preparation surfaces, matching upstands, inset one and a quarter stainless steel sink unit with mixer tap, fitted base cupboards and drawers, complementary wall mounted cupboards, inset four plate gas hob with extractor hood over and built-in oven beneath, appliance spaces suitable for fridge freezer and washing machine, central heating radiator, wood effect flooring and double glazed window to front.
Spacious Lounge/Dining Room - 5.05 x 4.51 (16‘6' x 14‘9') - Having two central heating radiators, useful understairs storage cupboard, double glazed window to rear and matching French doors to garden.
First Floor Landing - 2.77 x 1.12 (9‘1' x 3‘8') - With feature balustrade, airing cupboard and access to loft space.
Bedroom One - 3.19 x 3.02 (10‘5' x 9‘10') - Having a central heating radiator, storage cupboard, double glazed window to front and door to en-suite shower room.
En-Suite Shower Room - 2.04 x 1.18 (6‘8' x 3‘10') - Appointed with a low flush WC, half pedestal wash handbasin, shower cubicle, central heating radiator, shaver point and double glazed window to rear.
Bedroom Two - 3.28 x 2.37 (10‘9' x 7‘9') - With central heating radiator and double glazed window to rear.
Bedroom Three - 2.20 x 2.00 (7‘2' x 6‘6') - Having a central heating radiator and double glazed window to rear.
Bathroom - 2.41 x 1.69 (7‘10' x 5‘6') - Appointed with a low flush WC, half pedestal wash handbasin, panelled bath with shower over, central heating radiator and shaver point.
Outside - To the rear of the property is an enclosed garden bounded by timber fencing and featuring a lawn with small patio area. Access to the front is via a gate to the side. To the front of the property is a double width driveway providing off-road parking.
Council Tax Band C -
 3


agent