 Brandon 13.1 miles
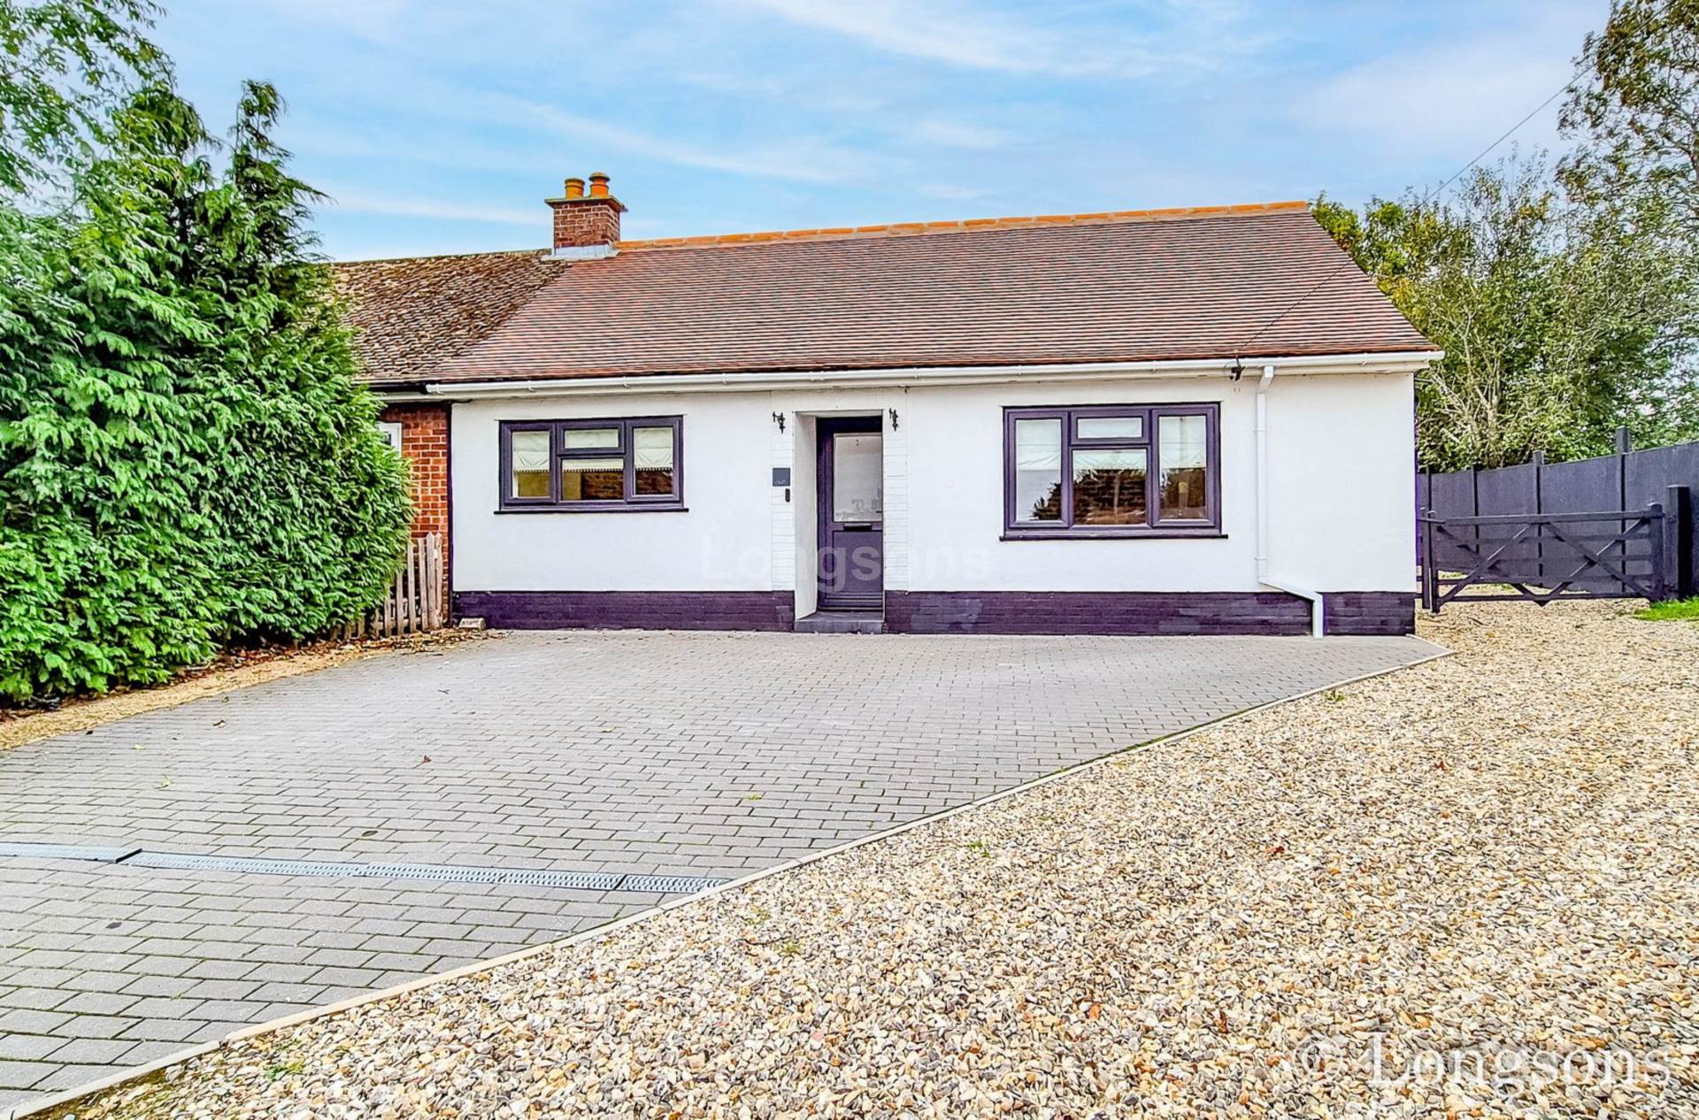
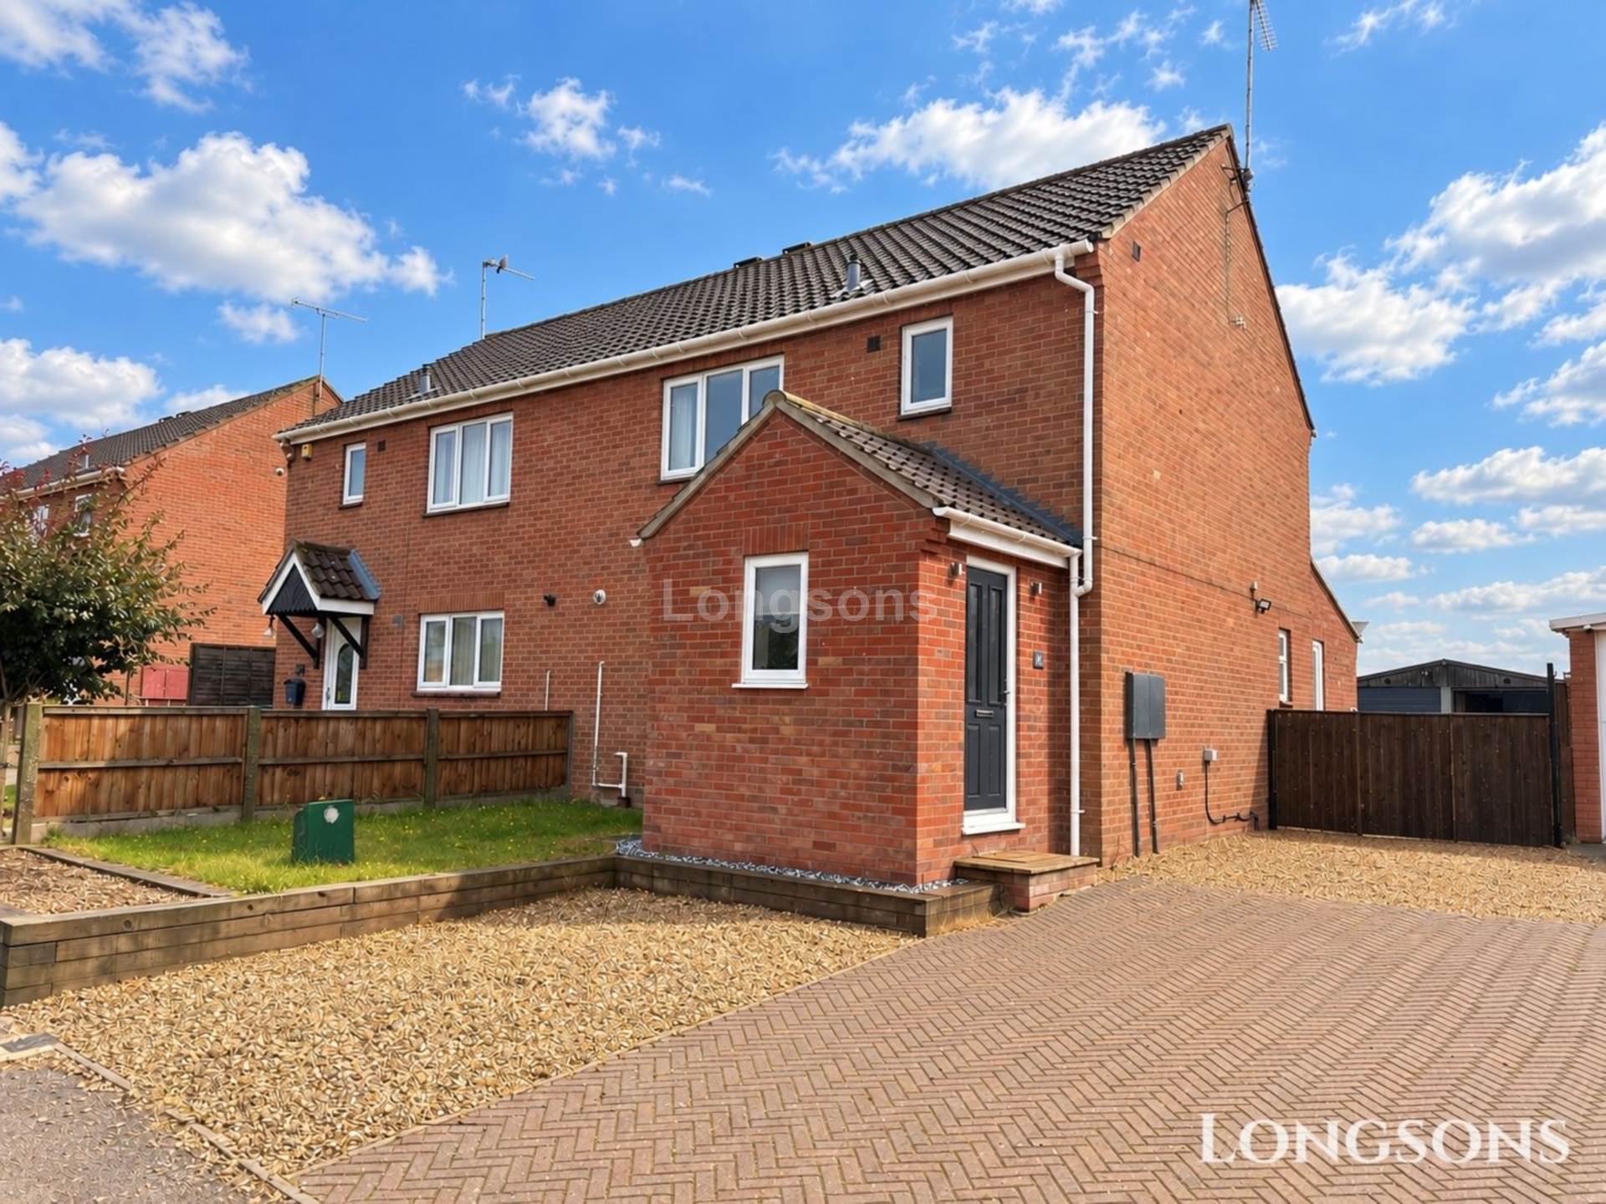
Situated in the popular village of North Pickenham, Longsons are delighted to bring to the market this fantastic, fully updated semi-detached three bedroom house. This superb, extended property offers kitchen/breakfast room, utility room, cloakroom, fully insulated double garage with half currently set up as a gymnasium, landscaped gardens, parking, gas central heating and UPVC double glazing.
Briefly, the property offers entrance porch, hallway, lounge, kitchen/breakfast room, utility room, cloakroom with WC, three bedrooms, bathroom, gardens, double garage, parking, gas central heating and UPVC double glazing.
NORTH PICKENHAM
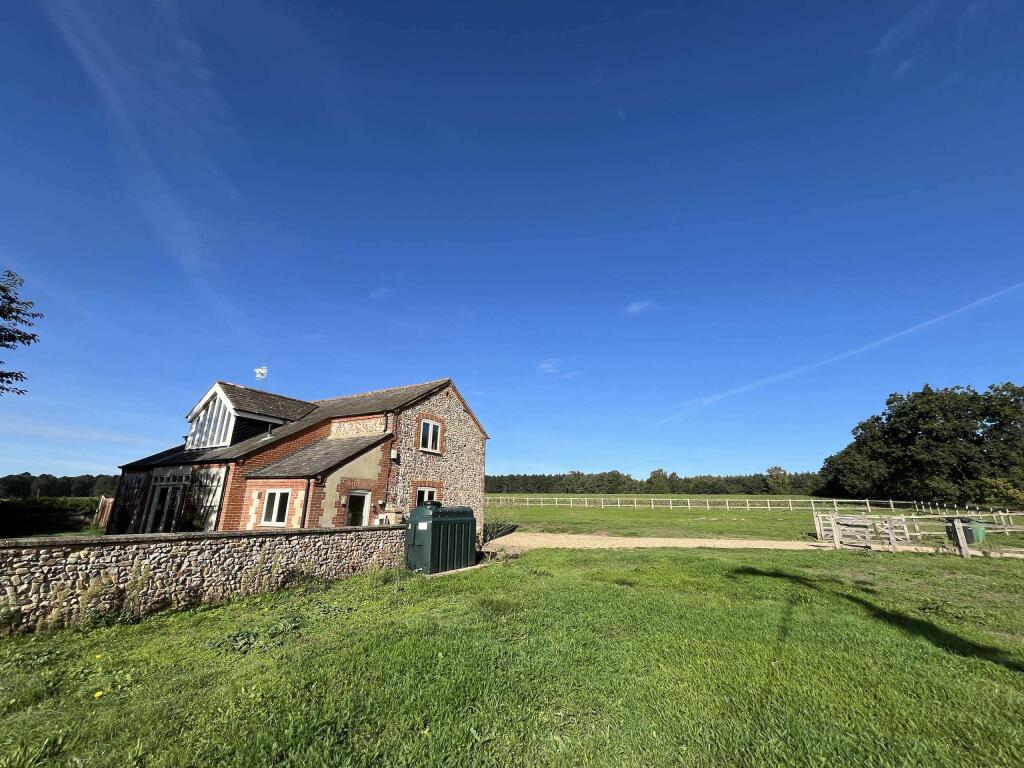
Located in the heart of Norfolk, North Pickenham is a charming village surrounded by picturesque farmlands and scenic landscapes. North Pickenham is also conveniently located near the market town of Swaffham, offering a range of amenities, shops, and entertainment. Good road connections, including the A47, provide easy access to nearby areas and beyond.
Entrance Porch
Composite entrance door to front, UPVC entrance door to side, UPVC double glazed window to front.
Hallway
Stairs to first floor, understairs storage cupboard, radiator.
Lounge - 12‘11' (3.94m) x 11‘10' (3.61m)
Radiator, archway to garden room.
Garden Room - 11‘11' (3.63m) x 9‘7' (2.92m)
UPVC double glazed French doors leading to rear garden, two Velux windows, radiator.
Kitchen/Breakfast Room - 13‘4' (4.06m) x 9‘4' (2.84m)
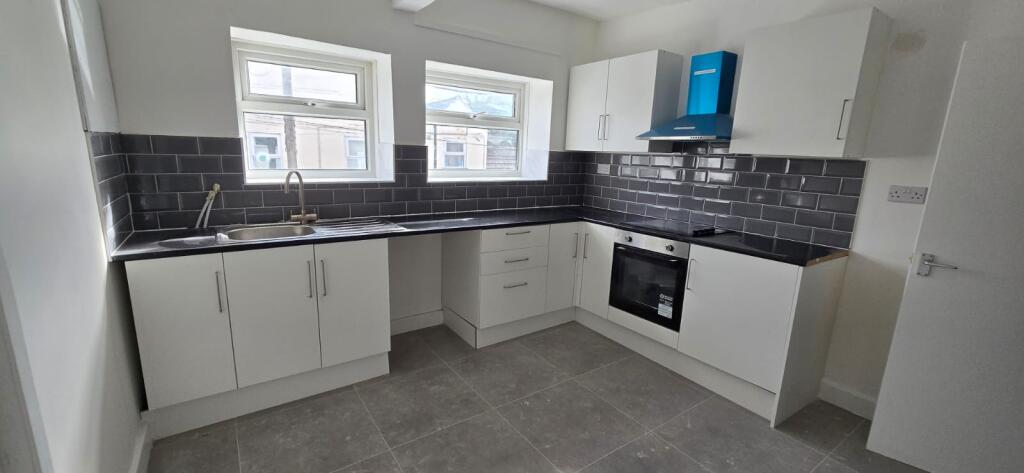
Fitted kitchen units to walls and floor, work surface over, enamel one and a half bowl sink unit with mixer tap and drainer, space for large Range style cooker with extractor hood over, space for large American style fridge/freezer, space and plumbing for dishwasher, breakfast bar, UPVC double glazed window to front, tiled splashback, radiator.
Utility Room - 17‘9' (5.41m) x 6‘0' (1.83m)
Fitted kitchen units to walls and floor, work surface over, stainless steel sink unit with mixer tap, space and plumbing for washing machine, space for tumble dryer, UPVC double glazed entrance door opening to side, UPVC double glazed window to rear, tiles to floor, tiled splashback, radiator, access to cloakroom.
Stairs and Landing
Built-in storage cupboard housing hot water cylinder, loft access.
Cloakroom
WC, hand washbasin, chrome towel radiator, obscure UPVC double glazed window to side.
Bedroom One - 11‘8' (3.56m) x 10‘1' (3.07m)
UPVC double glazed window to front, radiator.
Bedroom Two - 11‘3' (3.43m) x 10‘1' (3.07m)
UPVC double glazed window to rear, radiator.
Bedroom Three - 8‘8' (2.64m) x 6‘10' (2.08m)
UPVC double glazed window to rear, radiator.
Bathroom
Bathroom suite comprising bath with rainfall shower head over and separate hand shower attachment, wash basin set within fitted cabinet, concealed cistern WC, towel radiator, tiled splashback, obscure glass UPVC double glazed window to front.
Outside Front
Front garden laid to lawn with countryside views, raised flower beds, driveway laid to block paving providing off-road parking, further parking bay laid to shingle, outside lights, outside power sockets, gated access to rear garden.
Rear Garden
Landscaped terraced rear garden laid to lawn with countryside views, paved patio seating area with steps up to lawn area, wooden fence to perimeter, outside lights, field views to rear, outside tap, gated access to front.
Garage
Fully insulated double garage with two main up and over doors to front, partition wall separating the garage with one side currently set up as gymnasium/games room with floor insulation to the gym/games/room, electric power and lights.
Agent`s Note
EPC rating C75 (Full copy available on request).
Council tax band B (Own enquiries should be made via Breckland District Council).
what3words /// detail.familiar.polices
Notice
All photographs are provided for guidance only.
Redress scheme provided by: The Property Ombudsman (D8980)
Client Money Protection provided by: NFoPP Client Money protection Scheme (C0125843)
Utilities
Electric: Mains Supply
Gas: Mains Supply
Water: Mains Supply
Sewerage: Mains Supply
Broadband: Cable
Telephone: Landline
Other Items
Heating: Gas Central Heating
Garden/Outside Space: Yes
Parking: Yes
Garage: No
 3


agent