Heworth 1.1 miles
MAIN DESCRIPTION
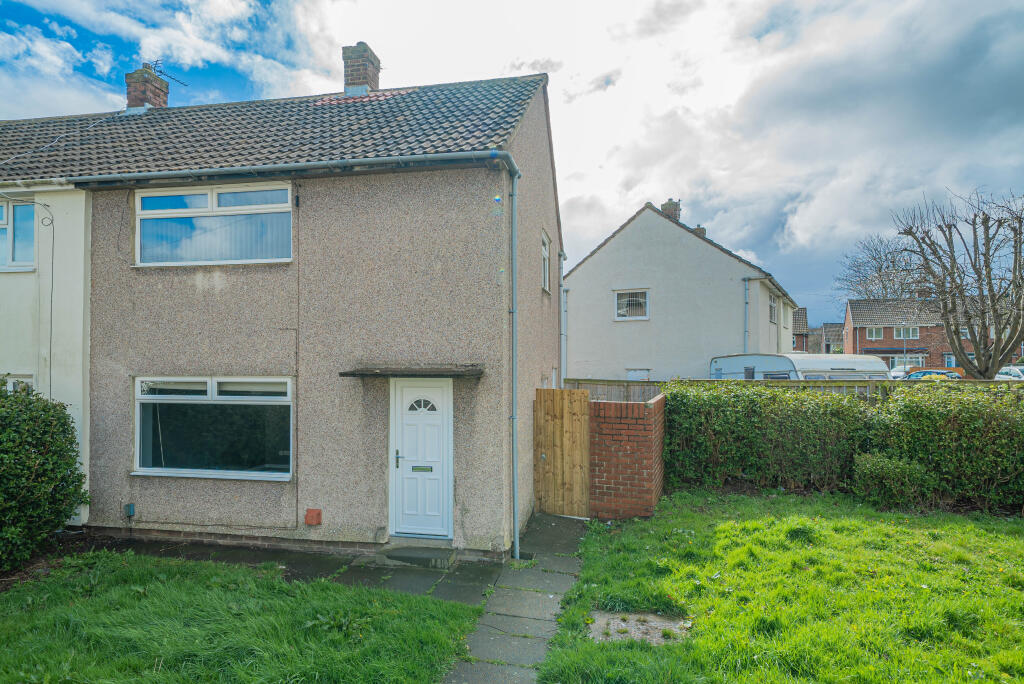
We are pleased to offer to the rental market this well presented semi detached house. Sitting on a generous CORNER PLOT within this ever popular area the accommodation has been refurbished and offers spacious modern family living.
The property is warmed via gas central heating and has double glazed windows throughout. Briefly comprising entrance lobby with stairs leading up to the first floor accommodation, living room overlooking the front garden, modern fitted kitchen with appliances and useful separate utility room with access to the rear elevation.
The first floor landing leads into two well proportioned bedrooms, family bathroom and separate WC. Externally are lawned gardens to three sides and a patio area. Ample on street parking is available.
The area is bordered by Heworth, Wardley and Windy Nook. Leam Lane is approximately three & a half miles from Newcastle city centre with excellent road links and with a good local bus and Metro service in operation in the area. Good local schools, shops and local amenities including Oliver Henderson park which includes play areas, lake, skateboard park and bowling Green.
It is without hesitation that we recommend early viewing to avoid disappointment.
ENTRANCE LOBBY
UPVC front door opens into lobby area with a staircase rising up to the first floor accommodation. Central heating radiator, neutral walls and fitted carpet. Access into the living room.
LIVING ROOM
11‘ 6' x 14‘ 9' (3.512m x 4.504m)
Pleasant reception room with a double glazed window overlooking the front garden. The room is warmed via a double central heating radiator and has fitted carpet and roller blind.
KITCHEN
7‘ 9' x 12‘ 3' (2.369m x 3.752m)
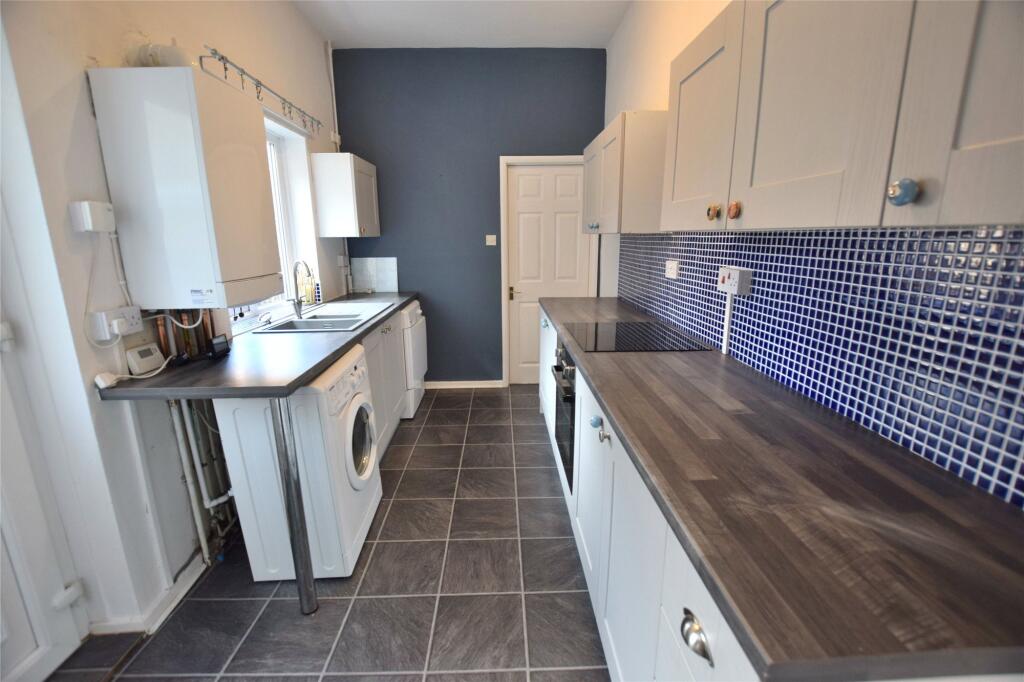
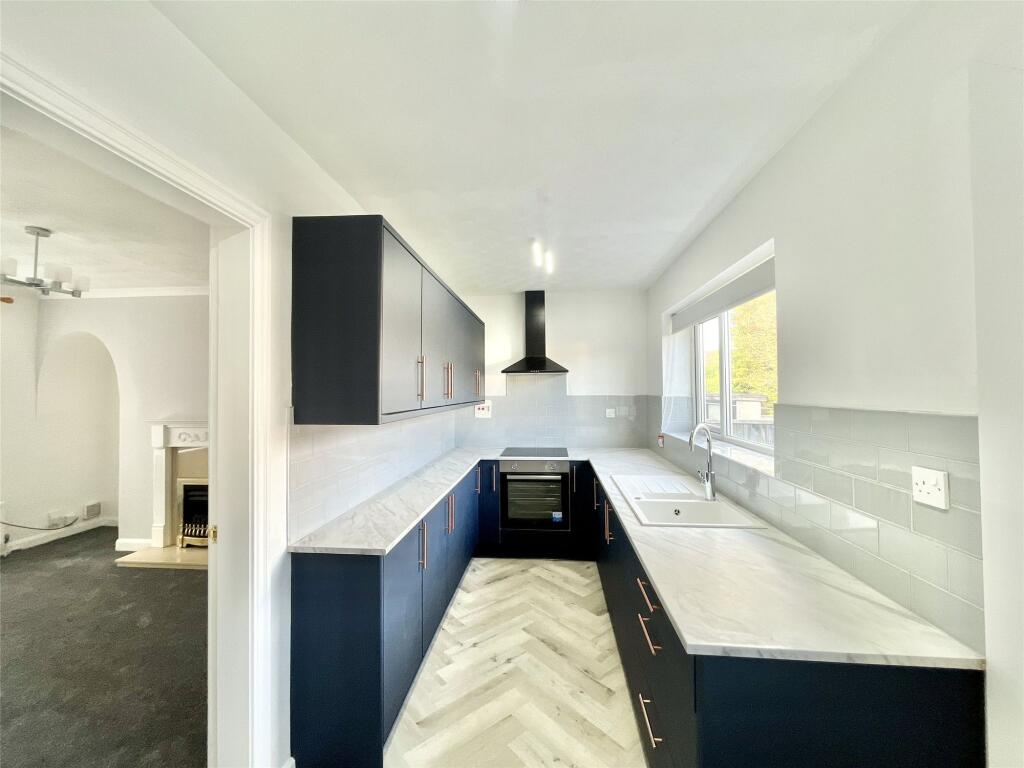
Located to the rear of the property and fitted with a good range of beech effect wall and base kitchen units and drawers with a contrasting work surface. Integrated gas hob, electric oven and chimney style extractor hood, stainless steel sink and drainer unit and plumbing for a dishwasher. The room is warmed by a double central heating radiator and has partially tiled walls with vinyl flooring. A double glazed window with blinds offers garden views. Door into utility room.
UTILITY ROOM
7‘ 8' x 5‘ 4' (2.353m x 1.64m)
Fantastic extra space with a wall mounted combi boiler, utility meters and a double central heating radiator. Plumbing for a washing machine and ample space for a free standing fridge freezer. Vinyl flooring and UPVC external door.
FIRST FLOOR LANDING
4‘ 5' x 6‘ 7' (1.363m x 2.03m)
Carpeted stairs and landing. Double glazed window with blind to the side elevation. Doors leading into both bedrooms, family bathroom and separate WC. Loft access.
BEDROOM ONE
14‘ 9' x 9‘ 3' (4.509m x 2.821m)
A generous double bedroom with a double glazed window overlooking the front of the property. Built in cupboard with clothes rail, double central heating radiator, fitted carpet and blinds.
BEDROOM TWO
10‘ 2' x 9‘ 10' (3.122m x 3.020m)
Neutral d©cor and fitted carpet. This bedroom has a double glazed window with blinds which offers views to the rear elevation. Warmed by a double central heating radiator and benefiting from a useful built in storage cupboard.
BATHROOM
5‘ 3' x 4‘ 10' (1.619m x 1.479m)
Refurbished bathroom comprising panelled bath with overhead shower and glass shower screen and also white pedestal hand basin. The room has a double glazed window with privacy glass, chrome towel warmer and a panelled ceiling with down lights. PVC walls and vinyl flooring.
WC
2‘ 5' x 5‘ 6' (0.754m x 1.677m)
Comprising white low level WC with PVC walls and vinyl flooring. A double glazed window with privacy glass.
EXTERNALLY
Good size corner plot with lawned gardens to three sides. Patio area and ample on street parking available.
 2


agent