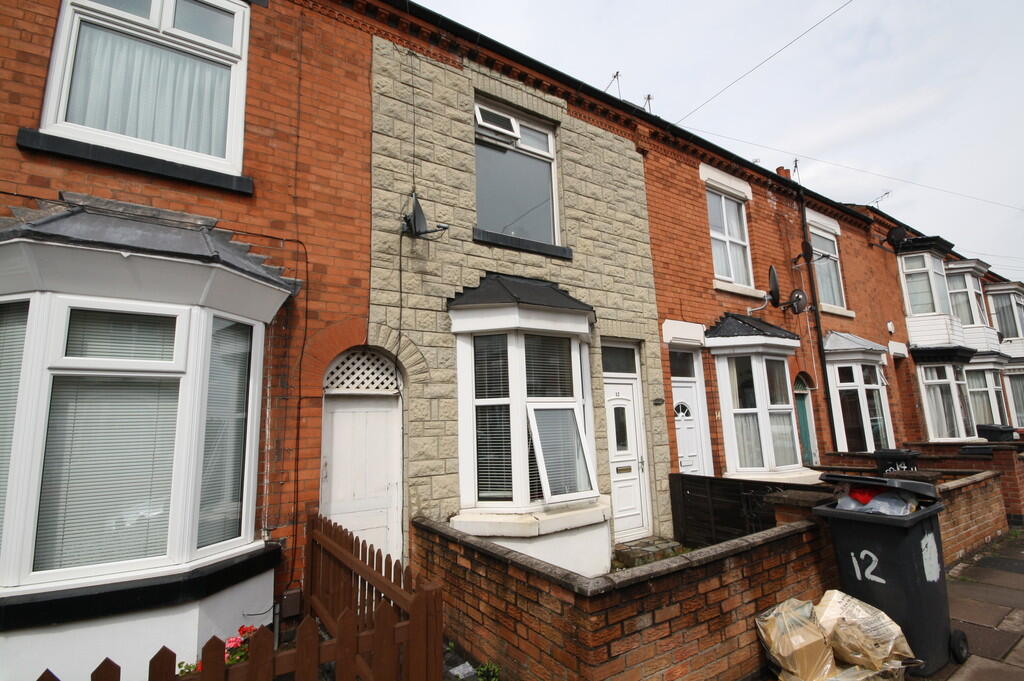
Leicester 1.4 miles
LIVING ROOM 11‘ 5' x 11‘ 1' (3.48m x 3.38 (Max) m) Having a double glazed window to the front aspect, radiator, coving to ceiling, cupboard housing the fusebox and meters and door to the dining room.
DINING ROOM 11‘ 10' x 11‘ 0' (3.61m x 3.37 (Max) m) With a double glazed window to the rear aspect, radiator, door to stairs rising to the first floor landing with understairs storage area and door to the kitchen.
KITCHEN 12‘ 11' x 3576‘ 1' (3.94m x 1090m) With a good range of wall and base level storage units, roll top work surfaces, inset stainless steel one and a half bowl drainer sink unit with mixer tap over, wall mounted gas central heating boiler, freestanding gas cooker, space for under counter appliance, radiator, plumbing for washing machine, two double glazed windows to the side aspect, tiled splashbacks and access to the rear lobby.
REAR LOBBY With a double glazed door giving access to the rear garden and door to the bathroom.
BATHROOM Having a three piece suite comprising low level WC, pedestal wash hand basin and panelled bath with shower over, tiled splashbacks, extractor fan, double glazed window to the side aspect, tiled floor and radiator.
LANDING Having doors off to all first floor bedrooms and radiator.
BEDROOM ONE 11‘ 5' x 12‘ 9' (3.49m x 3.89 (Max) m) Having a double glazed window to the front aspect, radiator and overstairs storage cupboard.
BEDROOM TWO 9‘ 10' x 12‘ 0' (3.00 (Max) m x 3.66m) With a double glazed window to the rear aspect, radiator and overstairs cupboard.
BEDROOM THREE 16‘ 0' x 6‘ 3' (4.88m x 1.92 (Max) m) With a double glazed window to both rear and side aspect and radiator.
OUTSIDE The property benefits from a courtyard garden to the rear with wooden gate giving access to a passageway to the front of the property.
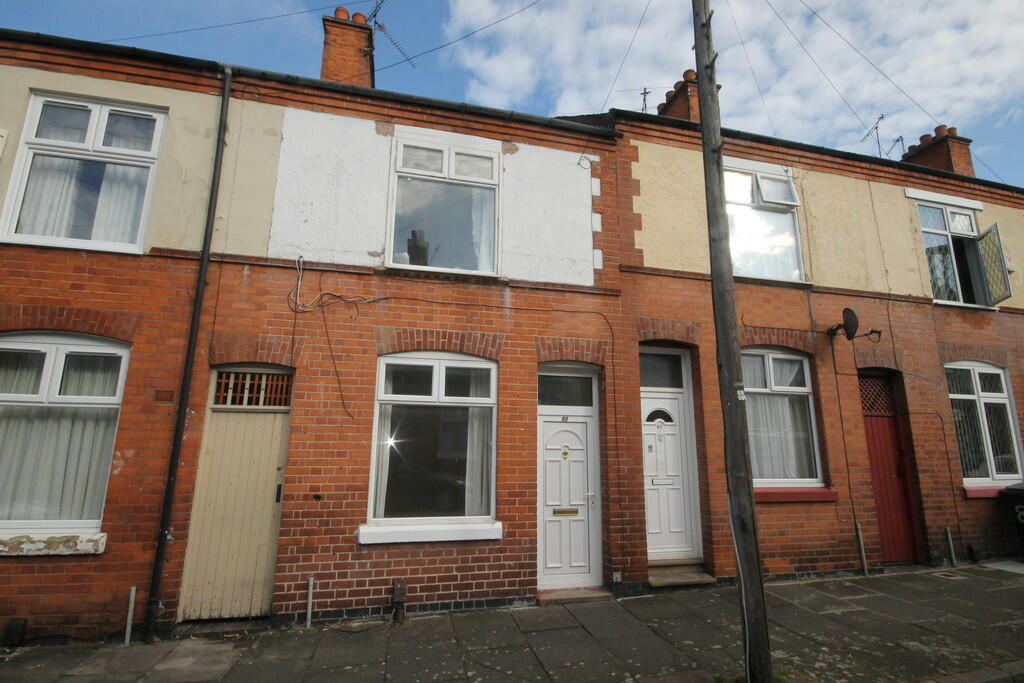
 3


agent