

 Brighton 0.7 miles
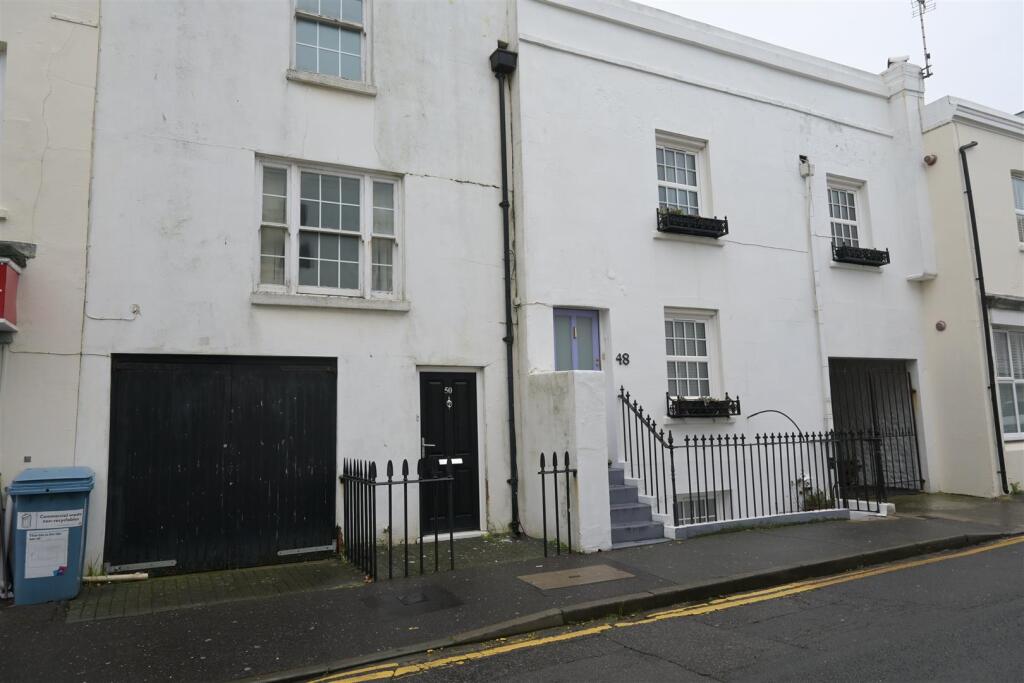
2 Bedroom Terraced House with Garage
Arranged over three floors, the house is practical and flexible. The ground floor has a utility room, a study that works well for home working, and a private courtyard. The first floor holds the lounge, kitchen and family bathroom, and the two bedrooms and a shower room are on the second floor. A private garage is a rare find so close to the centre of Brighton.
Sillwood Street is well placed for the shops, caf©s and restaurants of Western Road, the seafront and Brighton mainline station. Viewing is recommended.
Lounge - 3.96mx3.66m (13x12) - South facing. Double glazed sash windows. Blinds. Radiator.
Kitchen - 2.44mx1.83m (8x6) - Fitted wall and base units. Gas hob. Oven. Fridge with icebox.
Bedroom 1 - 3.96mx2.44m (13x8) - Double glazed sash window. Blind. Radiator.
Bedroom 2 - 3.35mx2.13m (11x7) - Double glazed sash window. Blinds. Radiator
Family Bathroom - Bath tub. Wash basin. WC, Cupboard with water tank. Double gazed window. Radiator.
Shower Room - Cubicle. Wash basin. WC. Double glazed window.
Utility Room - 2.13mx1.22m (7x4) - Sink. WC. Boiler. Radiator. Door to courtyard.
Study - 2.44mx1.52m (8x5) - Double glazed sash window. Radiator
Courtyard Area - Paved area leading from utility room
Garage - Single garage
Useful Information - Council Tax - D
EPC - D
Parking Zone - Z
 2

agent


